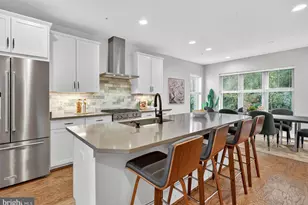
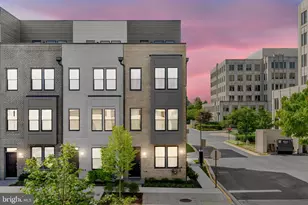
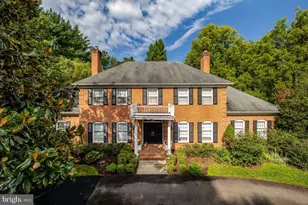
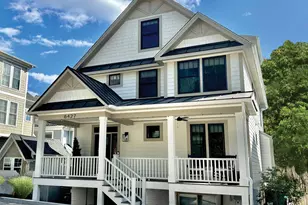
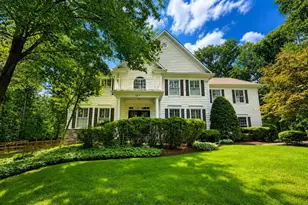
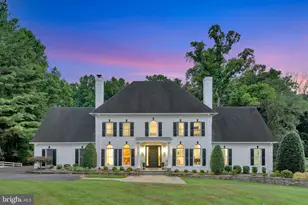
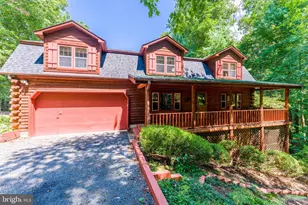
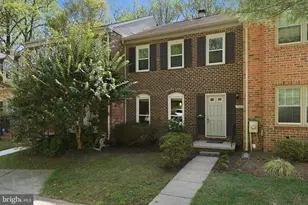
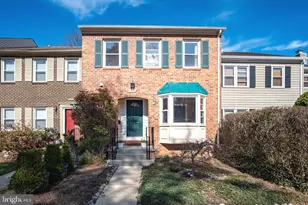
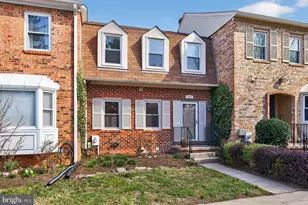
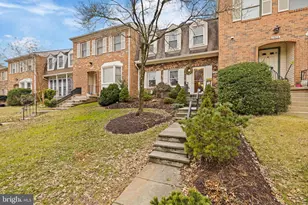
Full Property Details for 7623 Heatherton Ln
General
- Sold For: $800,000
- HOA FEE: $221/month
- Taxes: $7,368 (2025)
- Status: Closed
- Type: Townhouse
- Source: BrightMLSMidAtlantic
- MLS ID: MDMC2240898
- Added to Site: 105 day(s) ago
Interior
- Interior Features: Bathroom - Tub Shower, Dining Area, Floor Plan - Open, Kitchen - Eat-In, Primary Bath(s), Recessed Lighting, Upgraded Countertops
- Fireplace: Yes
- Number of Fireplaces: 1
- Appliances: Built-In Microwave, Dishwasher, Disposal, Dryer, Oven/Range - Electric, Washer, Refrigerator
Rooms
- Total Bathrooms: 4
- Full Bathrooms: 3
- Half Bathrooms: 1
- Upper Floor Baths: 2
- Upper - Full Baths: 2
- Main Floor Baths: 1
- Main - 1/2 Baths: 1
- Lower Floor Baths: 1
- Lower - Full Baths: 1
- Total Bedrooms: 3
- Bedrooms Upper: 3
- Laundry: Basement, Has Laundry
Additional Information
- Shared Pool: Yes
- Pool: Yes
Exterior
- Porch/Patio/Deck: Deck(s)
Parking
- Assigned Spaces: 1
- Total Spaces: 2
- Parking Features: Assigned, Unassigned
- Parking Type: Off Street
Location
- County: MONTGOMERY
- Subdivision: INVERNESS KNOLLS
- Driving Directions: Starting from the intersection of Seven Locks Rd and Tuckerman Rd, go N on Seven Locks. Turn right on Heatherton Ln. The property will be on your left.
School Information
- School District: Montgomery County Public Schools
- Elementary School: Beverly Farms
- Middle School: Herbert Hoover
- High School: Winston Churchill
Community
Heating & Cooling
- Central air: Yes
- Cooling Type: Central A/C
- Cooling Fuel: Electric
- Heating Type: Forced Air
- Heating Fuel: Electric
- Water Heater: Electric
Utilities
- Sewer: Public Sewer
- Water: Public
Structural Information
- Architectural Style: Contemporary
- Structure Type: Interior Row/Townhouse
- Construction: Brick
- Basement: Yes
- Basement Desc.: Fully Finished
- Foundation: Slab
- Stories Description: Lower 1, Main, Upper 1
- Square Feet: 2,242
- Sq. Ft. Source: Estimated
- Living Area: 2,242 Sq. Ft.
- Finished Above Grnd: 1,540 Sq. Ft.
- Finished Below Grnd: 702 Sq. Ft.
- Year Built: 1979
- Year Built Source: Assessor
Unit Information
Lot Features
- Lot Size (Acres): 0.05
- Lot Size (Sq. Ft.): 2,002
- Lot Size Source: Assessor
- Zoning: R90
Financial Considerations
- Price Per Sq. Ft.: $519.48
- Association Fee: $221
- Assoc Fee Freq.: Monthly
- Assessment Year: 2026
- City/TownTax Freq: Annually
- County Tax: $6,932
- County Tax Freq: Annually
- Tax w/Assessment: $635,200
- Tax Amount: $7,368
- Tax Year: 2025
- Terms: Standard Sale
- Tax Total Finished Sq. Ft.: 1890
Disclosures and Reports
- Ownership: Fee Simple
- Lot Number: 129
Listed by Compass, Toni A Ghazi
Sold by Long & Foster Real Estate, Inc., Valerie Hillman Bluestein and Long & Foster Real Estate, Inc., James M Coley