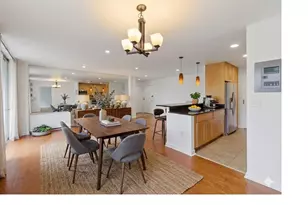
Full Property Details for 7814 Coddle Harbor Ln #35
General
- Rent: $2,500
- Status: Closed
- Type: Condo
- Source: BrightMLSMidAtlantic
- MLS ID: MDMC2244338
- Added to Site: 86 day(s) ago
Rental Information
- Max. Lease (Mths): 36
- Min. Lease (Mths): 12
- Rent Includes: Common Area Maintenance, Furnished, HOA/Condo Fee, Parking, Snow Removal, Trash Removal
Interior
- Interior Features: Built-Ins, Floor Plan - Open, Kitchen - Galley, Window Treatments, Wood Floors, Combination Dining/Living, Combination Kitchen/Dining, Dining Area, Entry Level Bedroom, Recessed Lighting, Bathroom - Stall Shower
- Appliances: Built-In Microwave, Dishwasher, Disposal, Dryer, Oven - Self Cleaning, Oven/Range - Electric, Washer, Water Heater, Dryer - Electric, Microwave, Refrigerator, Washer/Dryer Stacked
- Flooring: Hardwood
Rooms
- Total Bathrooms: 1
- Full Bathrooms: 1
- Main Floor Baths: 1
- Main - Full Baths: 1
- Total Bedrooms: 2
- Bedrooms Main & Up: 2
- Laundry: Main Floor, Dryer In Unit, Washer In Unit
Additional Information
- Shared Amenities: Bike Trail, Jog/Walk Path, Reserved/Assigned Parking
Exterior
- Exterior Features: Sidewalks, Street Lights
- Porch/Patio/Deck: Porch(es)
Parking
- Assigned Spaces: 1
- Parking Features: Assigned, Free, Unassigned
- Parking Type: Off Street
Location
- County: MONTGOMERY
- Subdivision: INVERNESS KNOLLS
- Driving Directions: Seven Locks Rd to Coddle Harbor Lane. First Left, after turn onto Coddle Harbor Ln. Unit is on the left.
School Information
- School District: Montgomery County Public Schools
- Elementary School: Beverly Farms
- Middle School: Herbert Hoover
- High School: Winston Churchill
Community
- Assoc. Fees Include: Common Area Maintenance, Snow Removal, Trash
Heating & Cooling
- Central air: Yes
- Cooling Type: Central A/C
- Cooling Fuel: Electric
- Heating Type: Heat Pump - Electric BackUp
- Heating Fuel: Electric
- Water Heater: Electric
Utilities
- Sewer: Public Sewer
- Water: Public
- Utility Description: Cable TV, Electric Available, Phone, Water Available
Structural Information
- Architectural Style: Contemporary
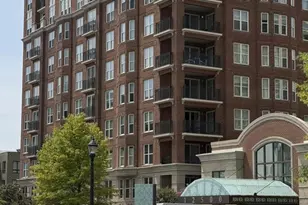
- Structure Type: Garden 1 - 4 Floors
- Construction: Brick
- Foundation: Slab
- Entry Floor Number: 1
- Stories Description: Main
- Square Feet: 751
- Sq. Ft. Source: Estimated
- Living Area: 751 Sq. Ft.
- Finished Above Grnd: 751 Sq. Ft.
- Year Built: 1980
- Year Built Source: Estimated
- Property Condition: Excellent
Lot Features
- Lot Size Source: Estimated
- Zoning: R90
- Lot Description: Cul-de-sac, No Thru Street
Financial Considerations
- Price Per Sq. Ft.: $3.33
- Security Deposit: $2,500
- Owner Pays: Association Fees
- Tenant Pays: Electricity, Frozen Waterpipe Damage, Gutter Cleaning, Heat, Hot Water, Insurance, Internet, Light Bulbs/Filters/Fuses/Alarm Care, Minor Interior Maintenance, Snow Removal, Utilities - All
Disclosures and Reports
- Ownership: Other
- Inclusions: Furnished
Listed by Compass, Naomi Brown
Sold by Non Subscribing Office, Non Subscribing Member



![[Address not provided], Great Falls, VA 22066 - Photo 1](https://m1.cbhomes.com/p/343/VALO2138172/8cb5e5C13A304dB/s23cc.webp)