This is a carousel with tiles that activate property listing cards. Use the previous and next buttons to navigate.
1/1
$4,000
This is a carousel with tiles that activate property listing cards. Use the previous and next buttons to navigate.
1/1
Property Description
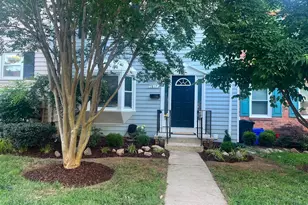
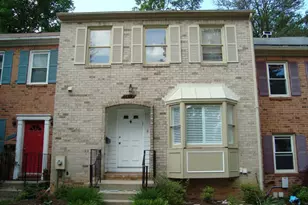
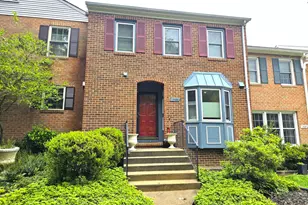
Welcome home to this beautifully refreshed three-level townhome in the highly sought-after Inverness Knolls community. Freshly painted and featuring brand-new luxury vinyl plank (LVP) flooring throughout, this well-maintained home offers a functional layout, thoughtful updates, private outdoor space, and an exceptional Potomac location within the highly regarded Churchill school cluster. The main level features a welcoming foyer with a centered staircase, an updated eat-in kitchen, and spacious living and dining areas. Renovated in 2018, the kitchen offers white cabinetry with plenty of storage, granite countertops, stainless steel appliances, and a large bay window that fills the space with natural light. The living room opens to a private fenced backyard featuring a flagstone patio, mature trees, and landscaped outdoor space against a wooded backdrop. Upstairs are three bedrooms and two updated full bathrooms (2018), including a spacious primary suite with natural light. The secondary bedrooms feature customized closet systems that maximize organization and storage. The finished lower level provides additional living space with a recreation room, fireplace, flexible bonus area ideal for a home office, guest space, fitness area, or playroom, an updated full bathroom (2018), and a large laundry and utility room complete with washer, dryer, utility sink, and generous storage space. Ideally situated within walking distance of Cabin John Village and just minutes from Park Potomac, Montgomery Mall, Cabin John Ice Rink, Cabin John Regional Park, I-270, and public transportation. Enjoy convenient access to shopping, dining, recreation, parks, and major commuter routes. Rent includes community amenities (pool, tennis courts, and common areas), professional seasonal landscaping maintenance, and summer/winter HVAC duct cleaning. Utilities (WSSC, Pepco, internet, and cable) are separate. 1 assigned parking + visitor spots in front of townhome. Move-in ready and thoughtfully maintained, this home offers comfort, convenience, and an outstanding location in one of Potomac's most desirable communities.
Full Property Details
Full Property Details for 7817 Heatherton Ln
General
- Rent: $4,000
- Status: Closed
- Type: Townhouse
- Source: BrightMLSMidAtlantic
- MLS ID: MDMC2242372
- Added to Site: 61 day(s) ago
Rental Information
- Max. Lease (Mths): 24
- Min. Lease (Mths): 24
- Rent Includes: HOA/Condo Fee, Common Area Maintenance, Parking, Lawn Service
Interior
- Fireplace: Yes
- Number of Fireplaces: 1
Rooms
Bathrooms
- Total Bathrooms: 4
- Full Bathrooms: 3
- Half Bathrooms: 1
- Upper Floor Baths: 2
- Upper - Full Baths: 2
- Main Floor Baths: 1
- Main - 1/2 Baths: 1
- Lower Floor Baths: 1
- Lower - Full Baths: 1
Bedrooms
- Total Bedrooms: 3
- Bedrooms Upper: 3
Additional Information
- Shared Amenities: Tot Lots/Playground, Tennis Courts, Pool - Outdoor
- Shared Pool: Yes
- Pool: Yes
Parking
- Assigned Spaces: 1
- Parking Features: Assigned
- Parking Type: On Street
Location
- County: MONTGOMERY
- Subdivision: INVERNESS KNOLLS
- Driving Directions: Google maps, Waze
School Information
- School District: Montgomery County Public Schools
- Elementary School: Beverly Farms
- Middle School: Herbert Hoover
- High School: Winston Churchill
Heating & Cooling
- Central air: Yes
- Cooling Type: Central A/C
- Cooling Fuel: Electric
- Heating Type: Central
- Heating Fuel: Electric
- Water Heater: Electric
Utilities
- Sewer: Public Sewer
- Water: Public
Structural Information
- Architectural Style: Colonial
- Structure Type: Interior Row/Townhouse
- Construction: Frame
- Basement: Yes
- Basement Desc.: Fully Finished
- Foundation: Other
- Stories Description: Lower 1, Main, Upper 1
- Square Feet: 2,118
- Sq. Ft. Source: Assessor
- Living Area: 2,118 Sq. Ft.
- Finished Above Grnd: 1,540 Sq. Ft.
- Finished Below Grnd: 578 Sq. Ft.
- Year Built: 1978
- Year Built Source: Estimated
Unit Information
Unit 1
- Bathrooms-Lower: 1
Lot Features
- Lot Size (Acres): 0.05
- Lot Size (Sq. Ft.): 2,090
- Lot Size Source: Estimated
- Zoning: R90
Financial Considerations
- Price Per Sq. Ft.: $2.69
- Application Fee: $45
- Security Deposit: $4,250
- Tax w/Assessment: $603,200
- Tenant Pays: Utilities - All, Internet, Cable TV, Light Bulbs/Filters/Fuses/Alarm Care
- Tax Total Finished Sq. Ft.: 2118
Disclosures and Reports
- Ownership: Other
Listed by Deausen Realty, Charina Ann Deausen
Sold by Trademark Realty, Inc, Maytal Mosli

Schools
Schools serving 7817 Heatherton Ln
School District:Montgomery County Public Schools, Gaithersburg, MD
| Name | Grades | Distance |
|---|---|---|
Beverly Farms Elementary School 8501 Postoak Road, Potomac, MD 20854 | K-5 | 1.1 mi |
Herbert Hoover Middle School 8810 Postoak Road, Potomac, MD 20854 | 6-8 | 1.1 mi |
Winston Churchill High School 11300 Gainsborough Road, Potomac, MD 20854 | 9-12 | 0.7 mi |
Disclaimer:
School attendance boundaries provided by ATTOM Data Solutions and are for reference only. Contact the school directly to verify enrollment eligibility.
Price History for 7817 Heatherton Ln
Date
Details
Price
Change
Source
8/10/2026
Sold
$4,000
-3.61%
MLS
7/18/2026
Price Reduced
$4,150
-2.35%
MLS
6/26/2026
Listed
$4,250
—
MLS
Disclaimer: Historical sales information is derived from public records provided by the county offices. Information is not guaranteed and should be independently verified.
7817 Heatherton Ln., Potomac, MD 20854 (MLS# MDMC2242372) is a Townhouse property that was sold at $4,000 on August 10, 2026. Want to learn more about 7817 Heatherton Ln.? Do you have questions about finding other real estate for sale or rent in Potomac? You can browse all Potomac rentals or contact a Coldwell Banker agent to request more information.