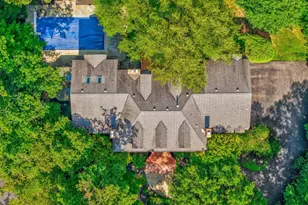
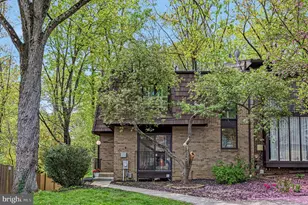
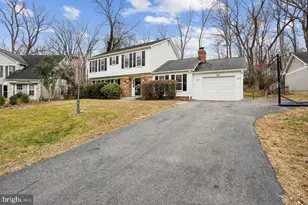
Full Property Details for 8029 Inverness Ridge Rd
General
- Sold For: $872,000
- HOA FEE: $68/month
- Taxes: $9,617 (2026)
- Status: Closed
- Type: Townhouse
- Source: BrightMLSMidAtlantic
- MLS ID: MDMC2232446
- Added to Site: 152 day(s) ago
Interior
- Rooms/Areas: Living Room, Dining Room, Primary Bedroom, Bedroom 2, Bedroom 3, Bedroom 4, Bedroom 5, Kitchen, Family Room, Breakfast Room, Laundry, Office, Primary Bathroom, Full Bath, Half Bath
- Interior Features: Breakfast Area, Combination Dining/Living, Combination Kitchen/Dining, Family Room Off Kitchen, Floor Plan - Open, Floor Plan - Traditional, Formal/Separate Dining Room, Kitchen - Eat-In, Primary Bath(s), Store/Office, Upgraded Countertops, Wood Floors, Intercom, Crown Moldings, Recessed Lighting, Attic
- Fireplace: Yes
- Number of Fireplaces: 1
- Fireplace(s): Marble, Mantel(s)
- Appliances: Stainless Steel Appliances, Dishwasher, Oven - Single, Refrigerator, Humidifier
- Flooring: Hardwood, Ceramic Tile, Marble
Rooms
- Total Bathrooms: 4
- Full Bathrooms: 3
- Half Bathrooms: 1
- Upper Floor Baths: 2
- Upper - Full Baths: 2
- Main Floor Baths: 1
- Main - 1/2 Baths: 1
- Lower Floor Baths: 1
- Lower - Full Baths: 1
- Total Bedrooms: 5
- Bedrooms Upper: 4
- Bedrooms Lower: 1
Additional Information
- Shared Amenities: Common Grounds, Jog/Walk Path, Tot Lots/Playground
- Shared Pool: Yes
- Pool: Yes
Exterior
- Porch/Patio/Deck: Patio(s), Deck(s)
Parking
- Assigned Spaces: 2
- Parking Features: Assigned
- Parking Type: Other
Location
- County: MONTGOMERY
- Subdivision: INVERNESS FOREST
- Driving Directions: North on 7 Locks Road Left on Inverness Ridge Road to the end and then turn left onto Inverness RIdge to home on left. Please park in non-numbered lots
School Information
- School District: Montgomery County Public Schools
- High School: Winston Churchill
Community
- Association: Yes
- Assoc. Name: INVERNESS FOREST ASSOCIATION
- Assoc. Fees Include: Snow Removal, Trash, Lawn Maintenance
- Pets Allowed: Yes
- Pets: No Pet Restrictions
Heating & Cooling
- Central air: Yes
- Cooling Type: Central A/C
- Cooling Fuel: Electric
- Heating Type: Forced Air
- Heating Fuel: Natural Gas
- Water Heater: Natural Gas
Utilities
- Sewer: Public Sewer
- Water: Public
Structural Information
- Architectural Style: Colonial
- Structure Type: End of Row/Townhouse
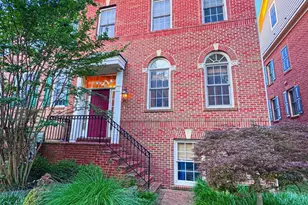
- Construction: Brick
- Basement: Yes
- Basement Entrance: Yes
- Basement Desc.: Connecting Stairway, Daylight, Partial, Fully Finished, Heated, Improved, Interior Access, Outside Entrance
- Foundation: Brick/Mortar
- Roof: Shake
- Stories/Levels: 3
- Stories Description: Lower 1, Main, Upper 1
- Square Feet: 2,921
- Sq. Ft. Source: Assessor
- Living Area: 2,683 Sq. Ft.
- Finished Above Grnd: 1,973 Sq. Ft.
- Finished Below Grnd: 710 Sq. Ft.
- Year Built: 1971
- Year Built Source: Assessor
Unit Information
- Bathrooms-Lower: 1
- Bedrooms-Lower: 1
Lot Features
- Property View: Trees/Woods
- Lot Size (Acres): 0.1
- Lot Size (Sq. Ft.): 4,195
- Lot Size Source: Assessor
- Zoning: R90
Financial Considerations
- Price Per Sq. Ft.: $438.42
- Association Fee: $68
- Assoc Fee Freq.: Monthly
- City/TownTax Freq: Annually
- Tax w/Assessment: $839,900
- Tax Amount: $9,617
- Tax Year: 2026
- Terms: Standard Sale
- Tax Total Finished Sq. Ft.: 2683
Disclosures and Reports
- Ownership: Fee Simple
- Lot Number: 78
Listed by RLAH @properties, Lise Courtney M Howe
Sold by Long & Foster Real Estate, Inc., Greta Nicoletti




![[Address not provided], Great Falls, VA 22066 - Photo 1](https://m.cbhomes.com/p/343/VALO2138172/8cb5e5C13A304dB/s23cc.webp)