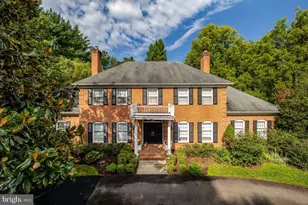
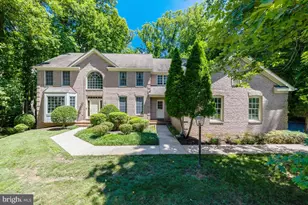
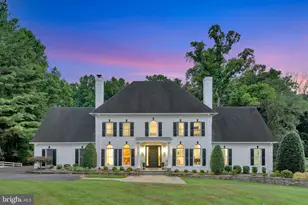
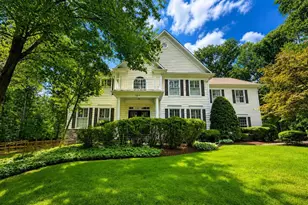
This is a carousel with tiles that activate property listing cards. Use the previous and next buttons to navigate.
1/1
$670,000
This is a carousel with tiles that activate property listing cards. Use the previous and next buttons to navigate.
1/1
Property Description
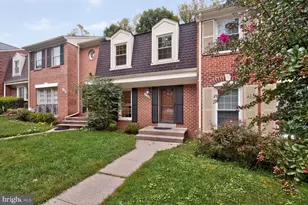
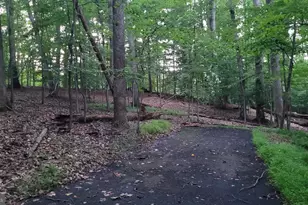
Open House on Sunday 05/10 11:00am-1:00pm! Owner is a relocating employee and working with Plus Relocation Services, LLC*. Welcome to this classic 3-bedroom,3.5-bathroom townhome located in sought-after Inverness Ridge. This gem offers floor to ceiling windows providing a bright natural light. The main level features a spacious living room covered with gleaming refinished hardwood floor, eat-in kitchen and powder room. Glass sliding door lead to a private refinished deck with wooded views - ideal for relaxing or entertaining. Upstairs, the primary bedroom features a private full bathroom, two separate vanity area, and walk-in closets. The other two bedrooms share with an recent upgraded full bathroom in the hall. The walk-out lower level offers a family room, full bathroom, fireplace, laundry/utility room and new fenced rear patio.Recent updates include *New Heater, refinished hardwood floors, refinished deck, updated upper bathrooms, fresh paint, fresh landscaping, new rear fence, deep-cleaned exterior wall, new microwave and new disposal * Windows, roof, doors and appliances are 7-9 years* . Minutes to top-rated schools, local parks, shopping, Bethesda and downtown DC. Don't miss the chance to make this beautifully updated townhouse your new home!
Full Property Details
Full Property Details for 8034 Inverness Ridge Rd
General
- Sold For: $670,000
- HOA FEE: $84/month
- HOA FEE FREQ.: Semi-Annually
- Taxes: $7,667 (2025)
- Status: Closed
- Type: Townhouse
- Source: BrightMLSMidAtlantic
- MLS ID: MDMC2219788
- Added to Site: 141 day(s) ago
Interior
- Rooms/Areas: Living Room, Dining Room, Primary Bedroom, Bedroom 2, Bedroom 3, Kitchen, Family Room, Foyer, Breakfast Room, Laundry, Storage Room, Utility Room
- Interior Features: Breakfast Area, Ceiling Fan(s), Dining Area, Carpet, Recessed Lighting, Walk-in Closet(s), Wood Floors, Kitchen - Eat-In
- Fireplace: Yes
- Number of Fireplaces: 1
- Fireplace(s): Fireplace - Glass Doors
- Appliances: Cooktop, Dishwasher, Disposal, Dryer, Exhaust Fan, Microwave, Stove, Refrigerator, Washer
- Flooring: Hardwood, Carpet
Rooms
Bathrooms
- Total Bathrooms: 4
- Full Bathrooms: 3
- Half Bathrooms: 1
- Upper Floor Baths: 2
- Upper - Full Baths: 2
- Main Floor Baths: 1
- Main - 1/2 Baths: 1
- Lower Floor Baths: 1
- Lower - Full Baths: 1
Bedrooms
- Total Bedrooms: 3
- Bedrooms Upper: 3
Other Rooms
- Laundry: Lower Floor
Exterior
- Exterior Features: Sidewalks
- Porch/Patio/Deck: Deck(s)
Parking
- Assigned Spaces: 1
- Total Spaces: 2
- Parking Features: Assigned
- Parking Type: Parking Lot
Location
- Municipality: Montgomery County
- County: MONTGOMERY
- Subdivision: INVERNESS FOREST
- Driving Directions: Drive North on Seven Locks Rd,then turn left onto Inverness Ridge Rd.
School Information
- School District: Montgomery County Public Schools
- Elementary School: Bells Mill
- Middle School: Cabin John
- High School: Winston Churchill
Community
- Association: Yes
- Assoc. Fees Include: Common Area Maintenance, Trash, Snow Removal
- Pets Allowed: Yes
- Pets: Cats OK, Dogs OK
Heating & Cooling
- Central air: Yes
- Cooling Type: Central A/C
- Cooling Fuel: Electric
- Heating Type: Forced Air
- Heating Fuel: Natural Gas
- Water Heater: Natural Gas
Utilities
- Sewer: Public Sewer
- Water: Public
Structural Information
- Architectural Style: Colonial
- Structure Type: Interior Row/Townhouse
- Construction: Brick
- Basement: Yes
- Basement Desc.: Other
- Foundation: Other
- Stories Description: Lower 1, Main, Upper 1
- Square Feet: 2,200
- Sq. Ft. Source: Assessor
- Living Area: 2,014 Sq. Ft.
- Finished Above Grnd: 1,474 Sq. Ft.
- Finished Below Grnd: 540 Sq. Ft.
- Year Built: 1971
- Year Built Source: Assessor
- Property Condition: Very Good
Unit Information
Unit 1
- Bathrooms-Lower: 1
Lot Features
- Lot Size (Acres): 0.05
- Lot Size (Sq. Ft.): 2,183
- Lot Size Source: Assessor
- Zoning: R90
Financial Considerations
- Price Per Sq. Ft.: $468.11
- Association Fee: $501
- Assoc Fee Freq.: Semi-Annually
- Assessment Year: 2026
- City/TownTax Freq: Annually
- County Tax: $7,071
- County Tax Freq: Annually
- Tax w/Assessment: $647,467
- Tax Amount: $7,667
- Tax Year: 2025
- Terms: Standard Sale
- Tax Total Finished Sq. Ft.: 2014
Disclosures and Reports
- Ownership: Fee Simple
- Inclusions: All the curtains
- Lot Number: 148
Listed by Signature Home Realty LLC, Wenbing Xu
Sold by Compass, Amy C Scharpf

Get Pre-Approved Today
Schools
Schools serving 8034 Inverness Ridge Rd
School District:Montgomery County Public Schools, Gaithersburg, MD
| Name | Grades | Distance |
|---|---|---|
Bells Mill Elementary School 8225 Bells Mill Road, Potomac, MD 20854 | PK-5 | 0.3 mi |
Cabin John Middle School 10701 Gainsborough Road, Potomac, MD 20854 | 6-8 | 0.5 mi |
Winston Churchill High School 11300 Gainsborough Road, Potomac, MD 20854 | 9-12 | 1.1 mi |
Disclaimer:
School attendance boundaries provided by ATTOM Data Solutions and are for reference only. Contact the school directly to verify enrollment eligibility.
Price & Sales History for 8034 Inverness Ridge Rd
Date
Details
Price
Change
Source
6/12/2026
Sold
$670,000
-2.9%
MLS
5/01/2026
Price Reduced
$690,000
-2.82%
MLS
4/21/2026
Price Reduced
$710,000
-2.74%
MLS
4/06/2026
Price Reduced
$730,000
-2.67%
MLS
3/12/2026
Listed
$750,000
—
MLS
Disclaimer: Historical sales information is derived from public records provided by the county offices. Information is not guaranteed and should be independently verified.
8034 Inverness Ridge Road, Potomac, MD 20854 (MLS# MDMC2219788) is a Townhouse property that was sold at $670,000 on June 12, 2026. Want to learn more about 8034 Inverness Ridge Road? Do you have questions about finding other Townhouse real estate for sale in Potomac? You can browse all Potomac real estate or contact a Coldwell Banker agent to request more information.