This is a carousel with tiles that activate property listing cards. Use the previous and next buttons to navigate.
1/1
$1,167,000
This is a carousel with tiles that activate property listing cards. Use the previous and next buttons to navigate.
1/1
Property Description
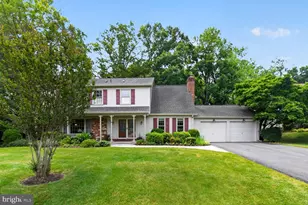
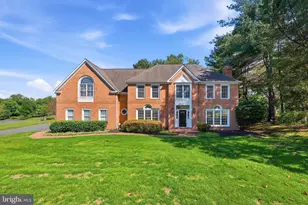
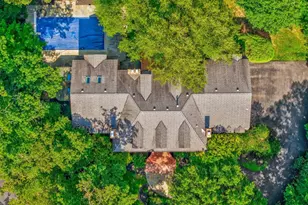
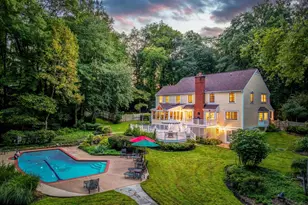
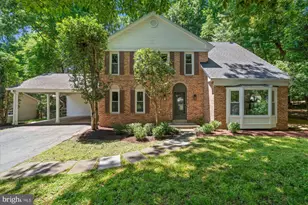
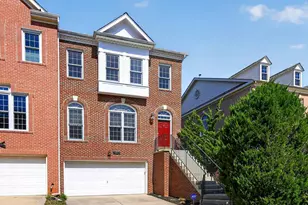
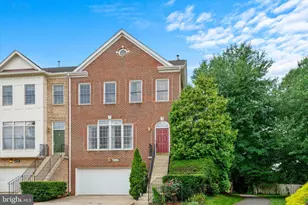
OFFERS DUE BY 10AM WED 6/17 Elegant Colonial with Spectacular Protected Views on a Quiet Cul-de-Sac in Inverness Forest Nestled on a quiet cul-de-sac and embraced by lush, mature trees, this stunning Colonial offers the rare combination of close-in Potomac convenience and an extraordinary natural setting. Backing to a large expanse of undevelopable open space, the property enjoys breathtaking, year-round views of protected woodland, creating a sense of privacy and tranquility that is increasingly difficult to find. Beautifully landscaped with mature plantings, flowering gardens, and an in-ground sprinkler system, the outdoor spaces have been thoughtfully designed to take full advantage of the remarkable setting. The backyard is a true private retreat, featuring an expansive deck with built-in bench seating and a hard-wired gas grill, along with a huge screened porch complete with ceiling fans. Whether hosting friends, enjoying family gatherings, or simply relaxing with a morning coffee or evening glass of wine, this exceptional outdoor living space offers peaceful, uninterrupted views of nature and seamless indoor-outdoor entertaining. The home's curb appeal is immediate - a welcoming covered front porch with brick accents, manicured foundation plantings, and a long paved driveway leading to a two-car garage. Inside, thoughtfully updated interiors and well-maintained systems make this home truly move-in ready. Enter through a gracious double-entry center hall foyer flanked by two coat closets. To the left, the formal living room impresses with gorgeous hardwood floors and a large picture window. A separate formal dining room features classic chair rail molding, perfect for holiday gatherings and special occasions. The updated kitchen is a chef's delight, featuring oversized cabinetry, recessed and under-cabinet lighting, a ceramic tile backsplash, a five-burner KitchenAid cooktop, KitchenAid double ovens (one convection), KitchenAid refrigerator with interior water dispenser and icemaker, and a GE microwave. A generous center island provides additional workspace and storage. The sunny breakfast area includes a built-in pantry and shelving and offers direct access to the deck and screened porch. From the kitchen sink, you'll enjoy one of the home's most captivating features - sweeping views across the beautifully landscaped yard and protected woodland beyond. A separate laundry/mudroom includes a utility sink, top-load washer, Whirlpool dryer, abundant storage cabinets, and access to the two-car garage. The inviting family room features a gas fireplace with brick hearth and surround, built-in cabinetry, and recessed lighting. A powder room with ceramic tile flooring is conveniently located off the foyer. The primary suite serves as a peaceful retreat, featuring hardwood flooring, a custom oversized walk-in closet, and a spa-inspired en suite bath with a jetted soaking tub and separate shower. Three additional generously sized bedrooms complete the upper level, including one currently configured as a home office with a built-in desk that can easily be removed to restore a traditional bedroom. Hardwood flooring lies beneath all carpeted areas upstairs. The expansive lower level includes a spacious recreation room with built-ins, a cedar closet, and additional storage. An exceptionally large unfinished area offers tremendous future potential and includes an egress window, direct backyard access, and a newly added full bath with shower, granite-topped vanity, and ceramic tile flooring. Systems & Updates Water Heater (50-gallon): 2026 Family Room Windows: 2026 Attic Insulation: 2026 Dishwasher: 2024 Kitchen Floor: 2021 Gas Fireplace: 2020 Roof, Siding, Gutters, Downspouts & Shutters: 2016 HVAC: 2014 with Humidifier 200-Amp Electrical Service Verizon FiOS Available In-Ground Sprinkler System
Full Property Details
Full Property Details for 8216 Inverness Hollow Terrace
General
- Sold For: $1,167,000
- Taxes: $11,498 (2025)
- Status: Closed
- Type: Single Family
- Source: BrightMLSMidAtlantic
- MLS ID: MDMC2239878
- Added to Site: 67 day(s) ago
Interior
- Rooms/Areas: Recreation Room, Utility Room
- Interior Features: Bathroom - Soaking Tub, Bathroom - Walk-In Shower, Built-Ins, Breakfast Area, Carpet, Cedar Closet(s), Ceiling Fan(s), Family Room Off Kitchen, Formal/Separate Dining Room, Kitchen - Island, Primary Bath(s), Recessed Lighting, Upgraded Countertops, Walk-in Closet(s), Window Treatments, Wood Floors
- Fireplace: Yes
- Number of Fireplaces: 1
- Flooring: Solid Hardwood, Ceramic Tile, Carpet
Rooms
Bathrooms
- Total Bathrooms: 4
- Full Bathrooms: 3
- Half Bathrooms: 1
- Upper 2 - Full Baths: 2
- Upper Floor Baths: 2
- Upper - Full Baths: 2
- Main Floor Baths: 1
- Main - 1/2 Baths: 1
- Lower Floor Baths: 1
- Lower - Full Baths: 1
Bedrooms
- Total Bedrooms: 4
- Bedrooms Upper: 4
- Bedrooms-Up2: 4
Other Rooms
- Laundry: Main Floor
Exterior
- Exterior Features: BBQ Grill, Lawn Sprinkler
- Porch/Patio/Deck: Deck(s), Porch(es), Screened
Parking
- Garage: Yes
- Garage Spaces: 2
- Total Spaces: 6
- Parking Type: Attached Garage, Driveway
- Garage Description: Garage - Front Entry
Location
- County: MONTGOMERY
- Subdivision: INVERNESS FOREST
- Driving Directions: Tuckerman Lane to left on Deborah Dr, right on Scotch Bend, left to Inverness Hollow
School Information
- School District: Montgomery County Public Schools
Heating & Cooling
- Central air: Yes
- Cooling Type: Central A/C
- Cooling Fuel: Electric
- Heating Type: Forced Air
- Heating Fuel: Natural Gas
- Water Heater: Natural Gas
Utilities
- Sewer: Public Sewer
- Water: Public
Structural Information
- Architectural Style: Colonial
- Structure Type: Detached
- Construction: Frame
- Basement: Yes
- Basement Entrance: Yes
- Basement Desc.: Connecting Stairway, Improved, Interior Access, Outside Entrance, Partially Finished
- Foundation: Slab
- Stories Description: Lower 1, Main, Upper 2
- Square Feet: 3,616
- Sq. Ft. Source: Assessor
- Living Area: 2,394 Sq. Ft.
- Finished Above Grnd: 2,394 Sq. Ft.
- Year Built: 1970
- Year Built Source: Assessor
- Property Condition: Excellent
Unit Information
Unit 1
- Bathrooms-Lower: 1
Lot Features
- Lot Size (Acres): 0.3
- Lot Size (Sq. Ft.): 13,262
- Lot Size Source: Assessor
- Zoning: R90
Financial Considerations
- Price Per Sq. Ft.: $459.48
- Assessment Year: 2026
- City/TownTax Freq: Annually
- County Tax: $10,963
- County Tax Freq: Annually
- Tax w/Assessment: $986,133
- Tax Amount: $11,498
- Tax Year: 2025
- Terms: Standard Sale
- Tax Total Finished Sq. Ft.: 2394
Disclosures and Reports
- Ownership: Fee Simple
- Lot Number: 33
Listed by Compass, Jan Brito and Compass, Jessica M. Belcher
Sold by Taylor Properties, Geoffrey A Meni

Get Pre-Approved Today
Schools
Schools serving 8216 Inverness Hollow Terrace
School District:Montgomery County Public Schools, Gaithersburg, MD
| Name | Grades | Distance |
|---|---|---|
Bells Mill Elementary School 8225 Bells Mill Road, Potomac, MD 20854 | PK-5 | 0.2 mi |
Cabin John Middle School 10701 Gainsborough Road, Potomac, MD 20854 | 6-8 | 0.4 mi |
Winston Churchill High School 11300 Gainsborough Road, Potomac, MD 20854 | 9-12 | 0.7 mi |
Disclaimer:
School attendance boundaries provided by ATTOM Data Solutions and are for reference only. Contact the school directly to verify enrollment eligibility.
Price & Sales History for 8216 Inverness Hollow Terrace
Date
Details
Price
Change
Source
8/03/2026
Sold
$1,167,000
6.09%
MLS
6/13/2026
Listed
$1,100,000
—
MLS
Disclaimer: Historical sales information is derived from public records provided by the county offices. Information is not guaranteed and should be independently verified.
8216 Inverness Hollow Terrace, Potomac, MD 20854 (MLS# MDMC2239878) is a Single Family property that was sold at $1,167,000 on August 03, 2026. Want to learn more about 8216 Inverness Hollow Terrace? Do you have questions about finding other Single Family real estate for sale in Potomac? You can browse all Potomac real estate or contact a Coldwell Banker agent to request more information.