This is a carousel with tiles that activate property listing cards. Use the previous and next buttons to navigate.
1/54
$989,000
This is a carousel with tiles that activate property listing cards. Use the previous and next buttons to navigate.
1/54
Property Description
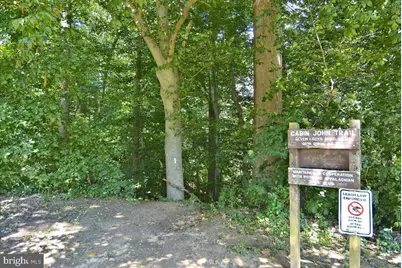
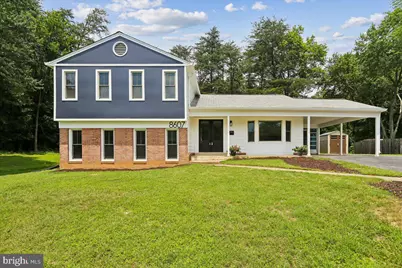
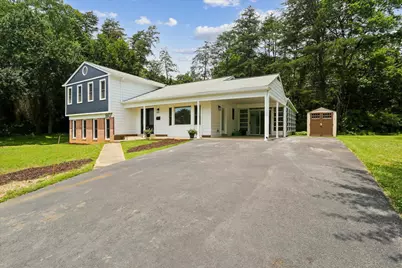
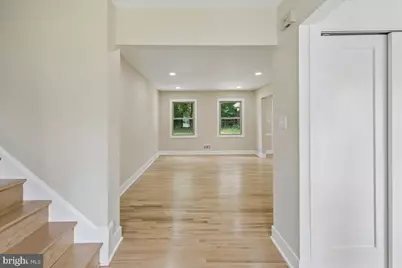
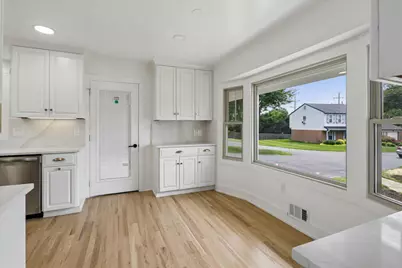
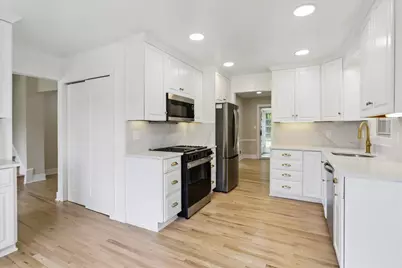
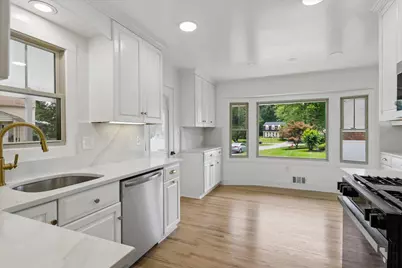
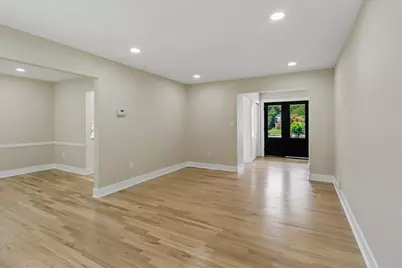
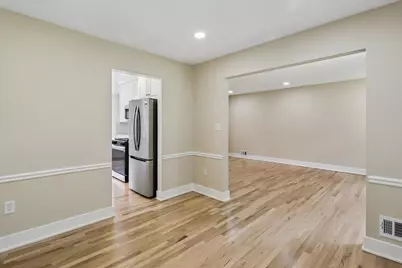
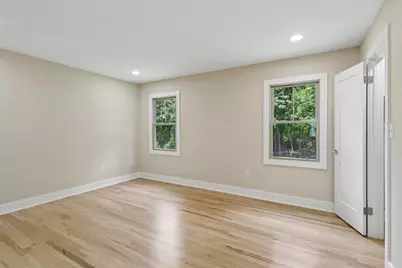
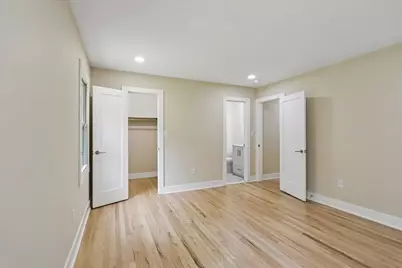
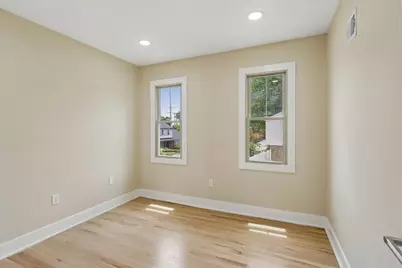
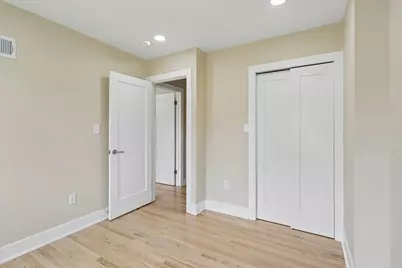
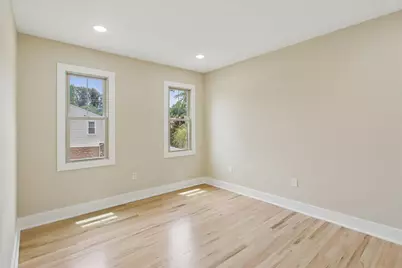
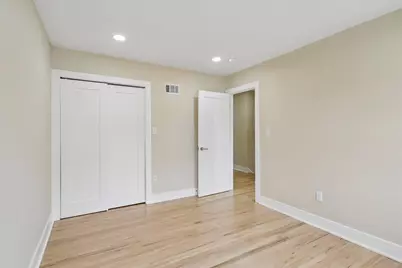
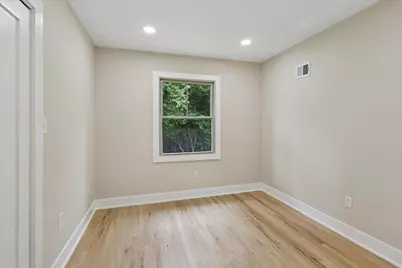

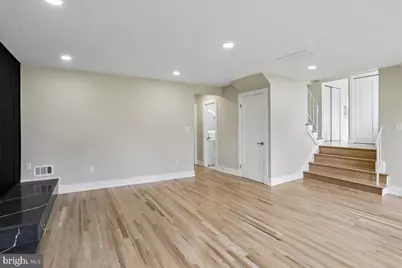
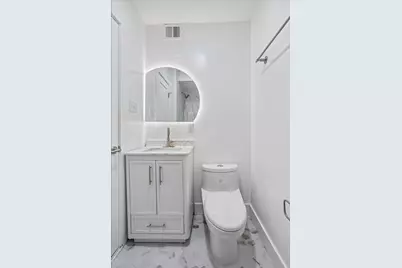
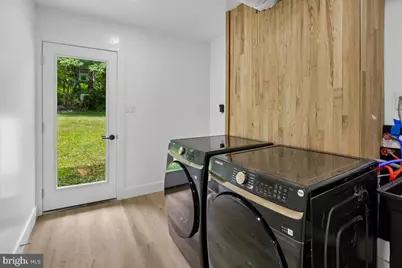
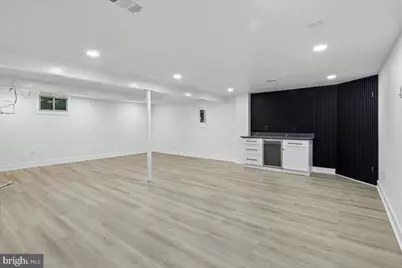
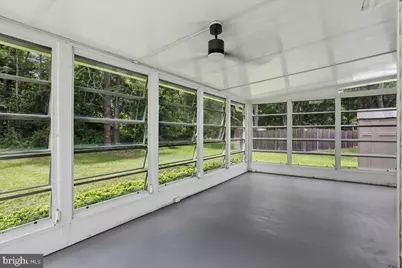
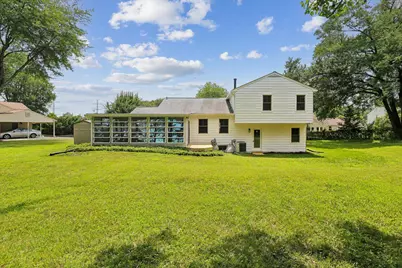
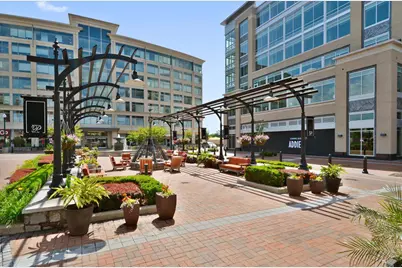
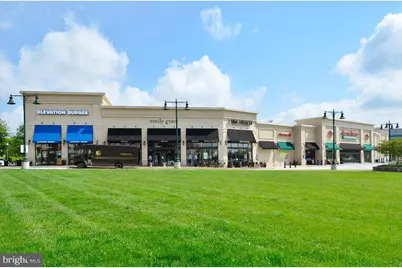
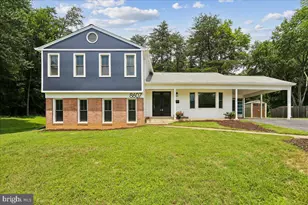
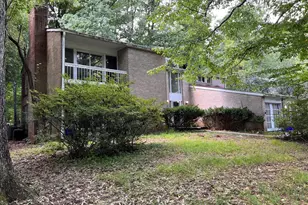
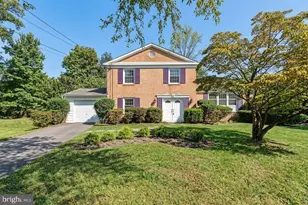
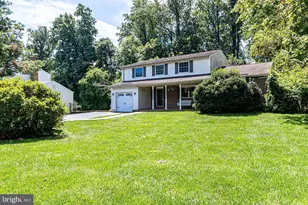
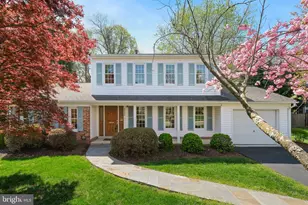
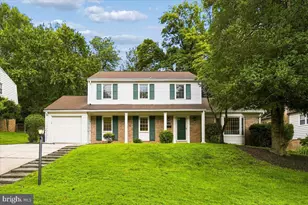
Open House Sunday, August 2nd 1-3:00! Totally Reimagined 5-Bedroom, 3-Bath Home on a Large, Private Lot in Sought-After Regency Estates Welcome to this beautifully renovated 5-bedroom, 3-bathroom home, perfectly situated on a large, level, private lot in the highly desirable Regency Estates neighborhood. Step through the double-entry doors into a light-filled interior featuring gorgeous hardwood floors and an open, inviting feel. The stunning kitchen showcases new quartz countertops with a dramatic full-height quartz backsplash, new appliances, and plenty of space for everyday living and entertaining. The spacious living and dining rooms provide the perfect setting for hosting family and friends. Extend your gatherings into the fully enclosed sunroom, surrounded by floor-to-ceiling windows and cooled by ceiling fans-an ideal space to enjoy the outdoors in every season. Just beyond, the brand-new wood deck overlooks the private backyard, creating the perfect backdrop for summer barbecues or peaceful evenings at home. Upstairs, the primary suite offers a private bath with elegant gold finishes and a walk-in closet. Three additional bedrooms provide flexible living space, including two front-facing bedrooms filled with natural light and a fourth bedroom with an oversized side window. A beautifully updated hall bathroom with a tub and shower creates a spa-like retreat. The lower level is designed for entertaining and versatility. Gather around the sophisticated fireplace in the expansive family room, or enjoy the adjacent recreation space complete with a wet bar and mini refrigerator. The fifth bedroom and nearby full bathroom make an ideal guest suite, au pair suite, multigenerational living space, or home office. Both the bedroom and recreation area are hardwired for Ethernet, making remote work, streaming, and gaming effortless. Additional highlights include a laundry room with a utility sink and brand-new front-loading washer and dryer, an attached carport, and parking for up to six vehicles. Nearly every major component has been updated, including new appliances, windows, doors, and gutters, making this one of the most move-in-ready homes in the neighborhood. The home is situated in the Winston Churchill High School district. Ideally located within walking distance of multiple places of worship and just minutes from I-270 and I-495, you'll also enjoy convenient access to shopping, dining, and entertainment at Cabin John Village and Park Potomac. This exceptional home combines thoughtful updates, generous living space, and an unbeatable location-ready for you to move in and enjoy from day one.
Full Property Details
Full Property Details for 8607 Wild Olive Dr
General
- Price: $989,000
- Taxes: $9,144 (2025)
- Status: Active
- Type: Single Family
- Source: BrightMLSMidAtlantic
- MLS ID: MDMC2242850
- Updated: 8/2/2026
- Added to Site: 53 day(s) ago
Interior
- Interior Features: Floor Plan - Traditional, Formal/Separate Dining Room, Kitchen - Table Space, Wood Floors
- Fireplace: Yes
- Number of Fireplaces: 1
- Fireplace(s): Brick, Wood
- Appliances: Built-In Microwave, Oven/Range - Gas, Refrigerator, Washer - Front Loading, Dryer - Front Loading
- Flooring: Concrete, Hardwood, Vinyl
Rooms
Bathrooms
- Total Bathrooms: 3
- Full Bathrooms: 3
- Upper Floor Baths: 2
- Upper - Full Baths: 2
- Main Floor Baths: 1
- Main - Full Baths: 1
Bedrooms
- Total Bedrooms: 5
- Bedrooms Upper: 4
- Bedrooms Main & Up: 1
Other Rooms
- Laundry: Has Laundry, Dryer In Unit, Main Floor, Washer In Unit
Additional Information
- Security/Safety: Carbon Monoxide Detector(s), Smoke Detector
Exterior
- Exterior Features: Chimney Cap(s), Exterior Lighting, Flood Lights, Gutter System, Sidewalks
- Porch/Patio/Deck: Deck(s), Roof, Porch(es), Enclosed
Parking
- Carport Spaces: 1
- Total Spaces: 6
- Parking Features: Paved Driveway, Shared Driveway
- Parking Type: Attached Carport, Driveway
Location
- County: MONTGOMERY
- Subdivision: REGENCY ESTATES
- Cross Streets: Devilwood Drive
- Driving Directions: From I270, take Montrose Rd West, L/Whites Ford Way, R/Devilwood Dr, R/Wild Olive Dr.
- Location Details: Suburban
School Information
- School District: Montgomery County Public Schools
- Elementary School: Beverly Farms
- Middle School: Herbert Hoover
- High School: Winston Churchill
Heating & Cooling
- Central air: Yes
- Cooling Type: Central A/C
- Cooling Fuel: Electric
- Heating Type: Forced Air
- Heating Fuel: Natural Gas
- Water Heater: Natural Gas
Utilities
- Sewer: Public Sewer
- Water: Public
- Utility Description: Electric Available, Natural Gas Available, Sewer Available, Water Available
Structural Information
- Architectural Style: Split Level
- Structure Type: Detached
- Construction: Frame
- Basement: Yes
- Basement Desc.: Connecting Stairway, Poured Concrete
- Foundation: Concrete Perimeter
- Roof: Asphalt
- Walls/Ceilings: Dry Wall
- Windows: Double Hung, Energy Efficient, Low-E, Screens
- Doors: Double Entry, ENERGY STAR Qualified Door(s), Sliding Glass
- Stories Description: Main, Upper 1
- Square Feet: 2,842
- Sq. Ft. Source: Estimated
- Living Area: 2,842 Sq. Ft.
- Finished Above Grnd: 2,198 Sq. Ft.
- Finished Below Grnd: 644 Sq. Ft.
- Year Built: 1969
- Year Built Source: Estimated
- Property Condition: Excellent
Additional Structures
- Other Structures: Storage Barn/Shed
Lot Features
- Property View: Trees/Woods
- Lot Size (Acres): 0.41
- Lot Size (Sq. Ft.): 17,709
- Lot Size Source: Estimated
- Zoning: R90
- Lot Description: Level, Pipe Stem
Financial Considerations
- Price Per Sq. Ft.: $449.95
- Assessment Year: 2025
- County Tax: $8,302
- County Tax Freq: Annually
- Tax w/Assessment: $721,200
- Tax Amount: $9,144
- Tax Year: 2025
- Tax Total Finished Sq. Ft.: 2198
Disclosures and Reports
- Ownership: Fee Simple
- Inclusions: Washer, dryer, fridges, microwave, dishwasher, gas stove, mini fridge
- Lot Number: 19
Listed by Smart Realty, LLC, Chanel D Thomas

Get Pre-Approved Today
Schools
Schools serving 8607 Wild Olive Dr
School District:Montgomery County Public Schools, Gaithersburg, MD
| Name | Grades | Distance |
|---|---|---|
Beverly Farms Elementary School 8501 Postoak Road, Potomac, MD 20854 | K-5 | 0.2 mi |
Herbert Hoover Middle School 8810 Postoak Road, Potomac, MD 20854 | 6-8 | 0.8 mi |
Winston Churchill High School 11300 Gainsborough Road, Potomac, MD 20854 | 9-12 | 0.8 mi |
Disclaimer:
School attendance boundaries provided by ATTOM Data Solutions and are for reference only. Contact the school directly to verify enrollment eligibility.
Price & Sales History for 8607 Wild Olive Dr
Date
Details
Price
Change
Source
7/27/2026
Price Reduced
$989,000
-5.72%
MLS
6/27/2026
Listed
$1,049,000
—
MLS
Disclaimer: Historical sales information is derived from public records provided by the county offices. Information is not guaranteed and should be independently verified.
Tax History
Tax History for 8607 Wild Olive Dr
Year
Property Taxes
Change
Tax Assessment
Change
2025
$8,452
—
$721,200
7%
2024
$8,478
49%
$671,800
8%
2022
$5,697
14%
$622,400
1%
2022
$4,983
-26%
$618,267
1%
2018
$6,739
22%
$614,133
1%
2021
$5,512
1%
$610,000
—
2020
$5,481
—
$610,000
—
2019
$5,465
-19%
$610,000
-1%
2018
$6,724
2%
$616,300
4%
2017
$6,599
8%
$593,433
4%
2016
$6,100
3%
$570,567
4%
2015
$5,899
—
$547,700
—
2014
$5,882
—
$547,700
—
Disclaimer: Historical tax information is derived from public records provided by the county offices. Information is not guaranteed and should be independently verified.
Estimate the Cost
Estimate the Cost for 8607 Wild Olive Dr
8607 Wild Olive Drive, Potomac, MD 20854 (MLS# MDMC2242850) is a Single Family property with 5 bedrooms and 3 full bathrooms. 8607 Wild Olive Drive is currently listed for $989,000 and was received on June 27, 2026. Want to learn more about 8607 Wild Olive Drive? Do you have questions about finding other Single Family real estate for sale in Potomac? You can browse all Potomac real estate or contact a Coldwell Banker agent to request more information.