This is a carousel with tiles that activate property listing cards. Use the previous and next buttons to navigate.
1/1
$3,700,000
This is a carousel with tiles that activate property listing cards. Use the previous and next buttons to navigate.
1/1
Property Description
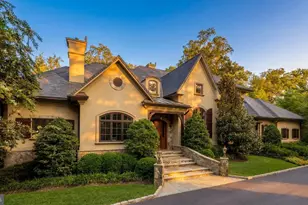
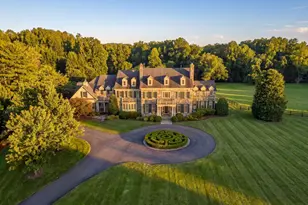
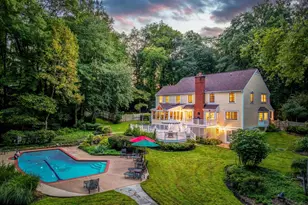
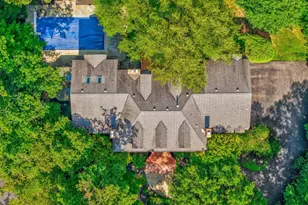
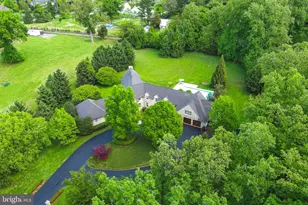
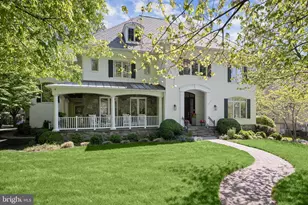
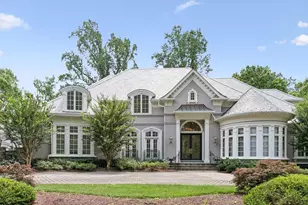
Tucked behind automatic wrought-iron gates along a picturesque, verdant stretch of country lane, 9250 Persimmon Tree Road is a spectacular French country estate that blends old-world charm and grandeur with modern amenities suited to contemporary luxury living. A winding driveway introduces park-like grounds spanning a full acre, surrounded by a lush, mature canopy of trees. The approach to the arched front door showcases intricate stonework and opens to reveal 9,850 square feet of beautifully appointed living space. Rich wide-plank hardwood floors, extensive millwork, and a pervasive sense of craftsmanship and solidity prevail throughout. The dramatic double-height foyer features a sweeping staircase with elegant wrought-iron and wood railings. Double doors open into a private study with an intricate wall of arched built-ins, also echoed in the striking double-height living room opposite the foyer. From there, the home flows seamlessly into the embassy-sized dining room highlighted by a tray ceiling and accent lighting. A transverse gallery connects the home's formal spaces with more relaxed living areas on the main level. These include a great room that opens onto the covered rear deck and shares a two-sided fireplace with the more intimate family room. The chef's kitchen is thoughtfully designed with dual islands, one with integrated seating, furniture-grade contrasting cabinetry, marble floors, and a comprehensive suite of commercial-grade Thermador appliances. Service areas are conveniently tucked just beyond and include a butler's pantry with a wine refrigerator, a family foyer, a second powder room, and access to the oversized heated four-car garage. A cozy vestibule introduces the main level primary suite through double doors. Occupying a dedicated wing of the home, the bedroom features a fireplace and a soaring 12-foot tray ceiling. The dressing area is flanked by two walk-in closets lined with custom built-ins. The primary bath showcases marble floors, double vanities, a jetted soaking tub set against tranquil wooded views, a separate water closet, and an oversized walk-in shower designed as a steam room with dual steam generators and a sealed glass enclosure. Four additional bedrooms are located on the upper level, each offering generous storage and a private en-suite bath. One of these suites is particularly versatile and well suited as a hobby room, home office, or private retreat. A conveniently located laundry room completes the upper level. The walkout lower level is anchored by a large recreation room with a fully outfitted wet bar. Additional entertaining spaces include an adjacent billiards room, a wine room with built-in storage, and a professional home cinema. A fitness center, two bedrooms, and a full bath with direct pool access complete the level, creating an ideal environment for entertaining and extended stays. The outdoor living spaces are a true highlight. The lower level opens to a covered terrace leading to an expansive flagstone patio surrounding the 45-foot lap pool, complete with a spa and automatic cover. Elegant hardscaping and curated landscaping create a serene and private setting. At the far end of the lawn, a pavilion with ceiling-mounted heaters and a fireplace allows for year-round al fresco entertaining. Adjacent to the pavilion, the hardscape extends to a large stone firepit area, creating an inviting gathering space for evenings outdoors. After sunset, the grounds are illuminated by landscape lighting, and the property sits on a level, fully usable lot with underground irrigation. Despite its tranquil setting, the estate enjoys a prime close-in location less than a mile from Potomac Village and near major commuter routes into the city, while belonging to the highly sought-after Winston Churchill High School cluster. Immaculately maintained and defined by an elevated level of style and craftsmanship, 9250 Persimmon Tree Road represents estate-style luxury at its finest.
Full Property Details
Full Property Details for 9250 Persimmon Tree Rd
General
- Sold For: $3,700,000
- Taxes: $46,000 (2025)
- Status: Closed
- Type: Single Family
- Source: BrightMLSMidAtlantic
- MLS ID: MDMC2221892
- Added to Site: 114 day(s) ago
Interior
- Fireplace: Yes
- Number of Fireplaces: 2
Rooms
Bathrooms
- Total Bathrooms: 8
- Full Bathrooms: 6
- Half Bathrooms: 2
- Upper Floor Baths: 4
- Upper - Full Baths: 4
- Main Floor Baths: 3
- Main - Full Baths: 1
- Main - 1/2 Baths: 2
- Lower Floor Baths: 1
- Lower - Full Baths: 1
Bedrooms
- Total Bedrooms: 7
- Bedrooms Upper: 4
- Bedrooms Lower: 2
- Bedrooms Main & Up: 1
Additional Information
- Pool: Yes
- Private Pool: Yes
Parking
- Garage: Yes
- Garage Spaces: 4
- Total Spaces: 4
- Parking Features: Circular Driveway
- Parking Type: Attached Garage
- Garage Description: Garage - Side Entry, Inside Access, Oversized
Location
- County: MONTGOMERY
- Subdivision: POTOMAC OUTSIDE
- Driving Directions: From I-495, take River Road west and turn left onto Persimmon Tree Road to 9250 Persimmon Tree Road.
School Information
- School District: Montgomery County Public Schools
Heating & Cooling
- Central air: Yes
- Cooling Type: Central A/C
- Cooling Fuel: Electric
- Heating Type: Central
- Heating Fuel: Electric, Propane - Metered
- Water Heater: Electric
Utilities
- Sewer: Public Sewer
- Water: Public
Structural Information
- Architectural Style: French
- Structure Type: Detached
- Construction: Stucco
- Basement: Yes
- Basement Desc.: Fully Finished, Walkout Level
- Foundation: Concrete Perimeter
- Stories Description: Lower 1, Main, Upper 1
- Square Feet: 9,850
- Sq. Ft. Source: Estimated
- Living Area: 9,850 Sq. Ft.
- Finished Above Grnd: 9,850 Sq. Ft.
- Year Built: 2004
- Year Built Source: Assessor
Unit Information
Unit 1
- Bathrooms-Lower: 1
- Bedrooms-Lower: 2
Lot Features
- Lot Size (Acres): 1
- Lot Size (Sq. Ft.): 43,752
- Lot Size Source: Assessor
- Zoning: R200
Financial Considerations
- Price Per Sq. Ft.: $425.89
- Assessment Year: 2026
- City/TownTax Freq: Annually
- County Tax: $40,776
- County Tax Freq: Annually
- Tax w/Assessment: $3,970,300
- Tax Amount: $46,000
- Tax Year: 2025
- Terms: Standard Sale
- Tax Total Finished Sq. Ft.: 9855
Disclosures and Reports
- Ownership: Fee Simple
- Lot Number: 1
Listed by TTR Sotheby's International Realty, Daniel M Heider
Sold by HomeSmart, Shaila S Sharmeen

Get Pre-Approved Today
Schools
Schools serving 9250 Persimmon Tree Rd
School District:Montgomery County Public Schools, Gaithersburg, MD
| Name | Grades | Distance |
|---|---|---|
Potomac Elementary School, Potomac, MD 10311 River Rd, Potomac, MD 20854 | K-5 | 2.6 mi |
Herbert Hoover Middle School 8810 Postoak Road, Potomac, MD 20854 | 6-8 | 2.7 mi |
Winston Churchill High School 11300 Gainsborough Road, Potomac, MD 20854 | 9-12 | 2.9 mi |
Disclaimer:
School attendance boundaries provided by ATTOM Data Solutions and are for reference only. Contact the school directly to verify enrollment eligibility.
Price & Sales History for 9250 Persimmon Tree Rd
Date
Details
Price
Change
Source
8/21/2026
Sold
$3,700,000
-11.8%
MLS
6/03/2026
Price Reduced
$4,195,000
-3.56%
MLS
5/04/2026
Listed
$4,350,000
—
MLS
Disclaimer: Historical sales information is derived from public records provided by the county offices. Information is not guaranteed and should be independently verified.
9250 Persimmon Tree Road, Potomac, MD 20854 (MLS# MDMC2221892) is a Single Family property that was sold at $3,700,000 on August 21, 2026. Want to learn more about 9250 Persimmon Tree Road? Do you have questions about finding other Single Family real estate for sale in Potomac? You can browse all Potomac real estate or contact a Coldwell Banker agent to request more information.