












This is a carousel with tiles that activate property listing cards. Use the previous and next buttons to navigate.
1/50
$3,500 Just Listed
This is a carousel with tiles that activate property listing cards. Use the previous and next buttons to navigate.
1/50
Property Description
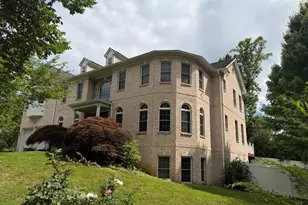
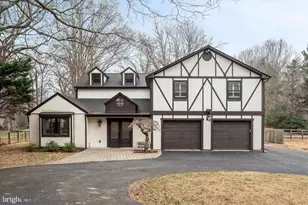
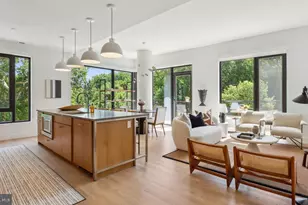
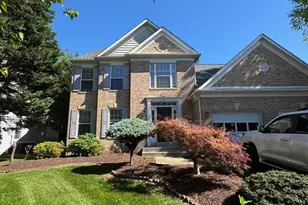
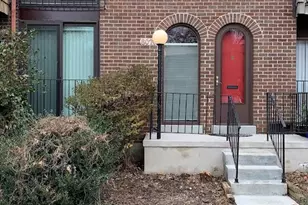
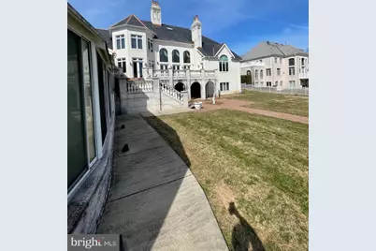
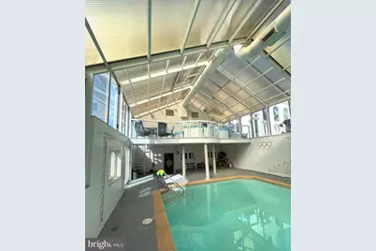
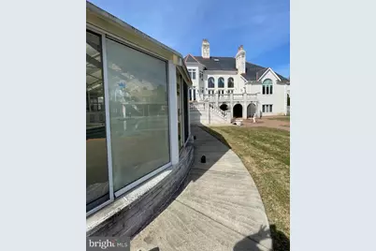
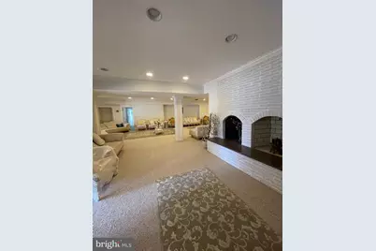
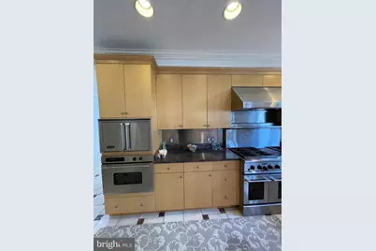
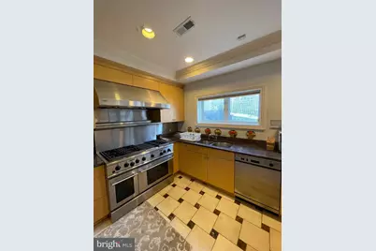
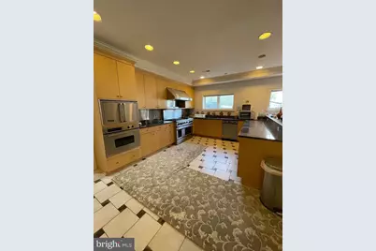
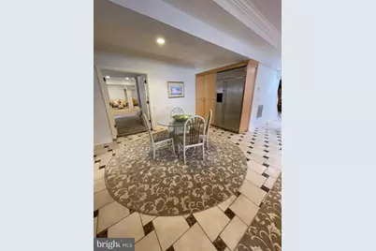
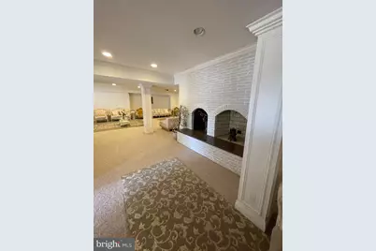
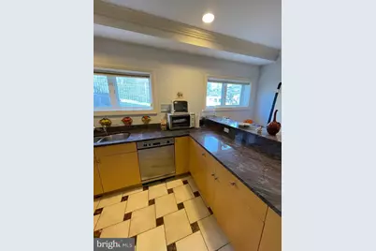
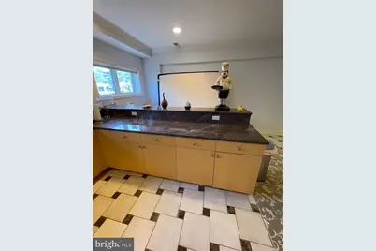
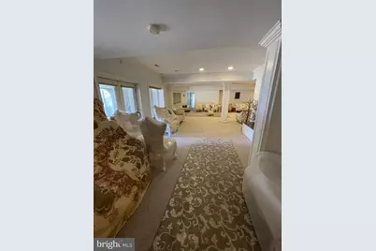
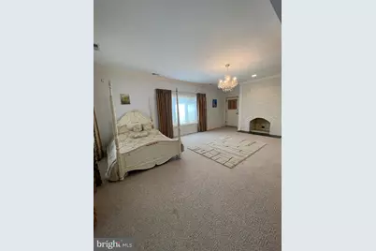
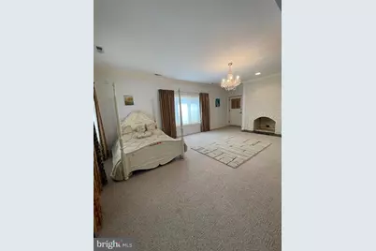
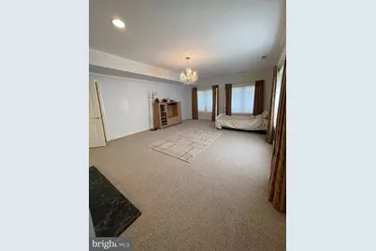
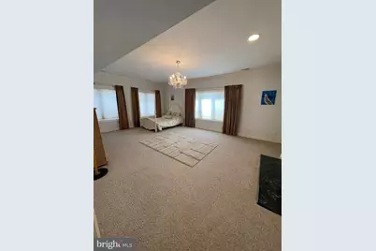
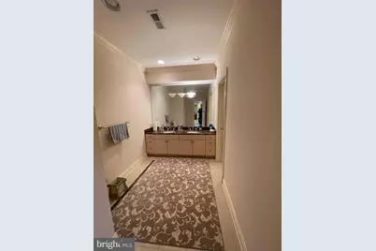
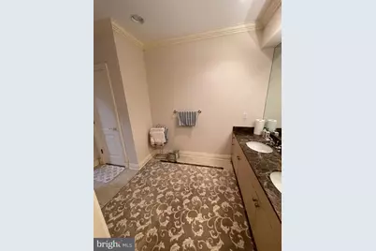
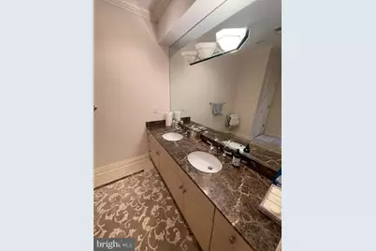
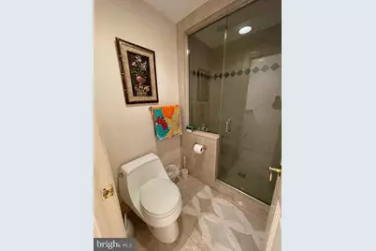
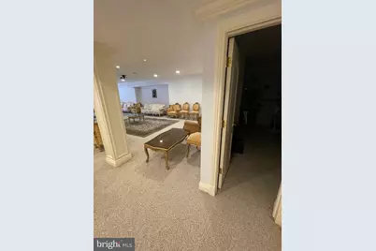
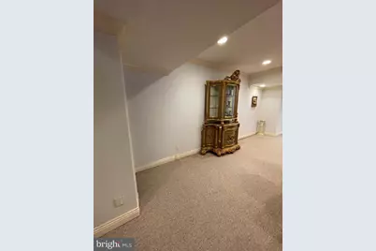
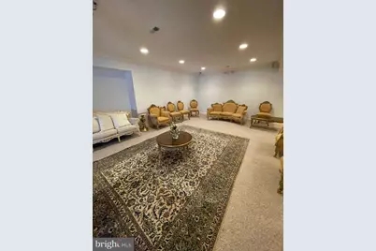
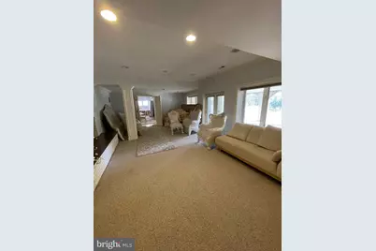
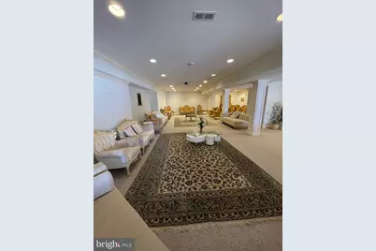
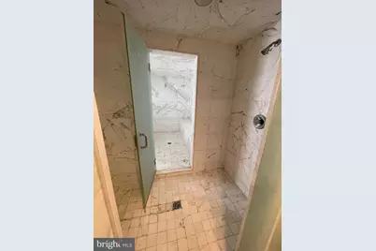
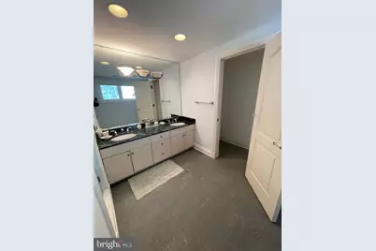
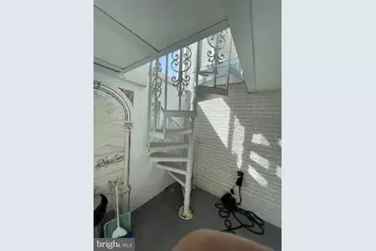
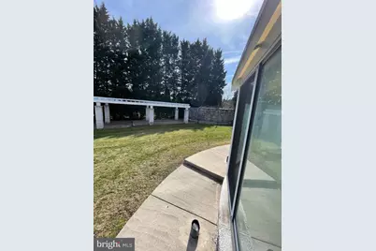
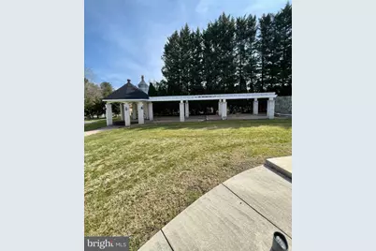
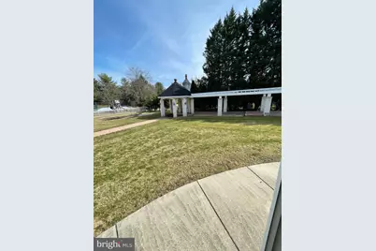
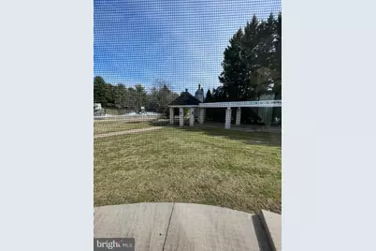
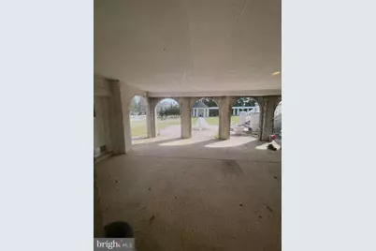
Welcome to your private sanctuary in the highly-coveted Potomac area. Basement unit! This luxurious above-ground basement unit, boasting over 3000 sq ft of space, features a separate entrance, leading you into an oasis of tranquility and comfort. Indulge in an exquisite hotel-like heated pool and hot tub, complete with retractable glass panels for year-round enjoyment. Relax in the sauna or stroll along the garden walkways adorned with fountains, a waterfall, and a gazebo equipped with a grill, perfect for those summer BBQs. Inside, the gourmet kitchen is a culinary enthusiast's dream - equipped with top-end appliances, elegant countertops, and high-quality cabinetry. The expansive master bedroom promises restful nights and leisurely mornings. This home is currently loved by a family-oriented couple and their child, who are inviting similar tenants to share in the joy of this residence. Applicants must have a credit score of 700+ and 2.5x the monthly rent in income. Experience the epitome of luxury living in Potomac.
Full Property Details
Full Property Details for 9913 Chapel Rd
General
- Rent: $3,500
- Status: Active
- Type: Single Family
- Source: BrightMLSMidAtlantic
- MLS ID: MDMC2249778
- Updated: 8/4/2026
- Added to Site: 7 day(s) ago
Rental Information
- Max. Lease (Mths): 24
- Min. Lease (Mths): 6
- Rent Includes: Taxes, Trash Removal, Water, Snow Removal, Sewer, Pool Maintenance, Partly Furnish, Lawn Service, HVAC Maint, Heat, Grounds Maintenance, Gas, Furnished, Electricity, Air Conditioning, Common Area Maintenance
Interior
- Interior Features: Breakfast Area, Family Room Off Kitchen, Kitchen - Island, Kitchen - Table Space, Kitchenette, Dining Area, Built-Ins, Window Treatments, Entry Level Bedroom, Upgraded Countertops, Laundry Chute, Primary Bath(s), Sauna, Wet/Dry Bar, Wood Floors, WhirlPool/HotTub
- Fireplace: Yes
- Number of Fireplaces: 2
- Fireplace(s): Fireplace - Glass Doors, Mantel(s)
- Appliances: Washer/Dryer Hookups Only, Cooktop - Down Draft, Cooktop, Dishwasher, Disposal, Dryer, Exhaust Fan, Extra Refrigerator/Freezer, Freezer, Icemaker, Intercom, Microwave, Oven - Double, Oven - Wall, Oven/Range - Gas, Range Hood, Refrigerator, Six Burner Stove, Washer
- Flooring: Ceramic Tile
Rooms
Bathrooms
- Total Bathrooms: 2
- Full Bathrooms: 2
- Lower Floor Baths: 2
- Lower - Full Baths: 2
Bedrooms
- Total Bedrooms: 2
- Bedrooms Lower: 2
Other Rooms
- Laundry: Dryer In Unit, Washer In Unit, Has Laundry
Additional Information
- Pool: Yes
- Private Pool: Yes
Parking
- Total Spaces: 3
- Parking Type: Driveway
Location
- County: MONTGOMERY
- Subdivision: POTOMAC MANOR
- Driving Directions: GPS
School Information
- School District: Montgomery County Public Schools
- High School: Winston Churchill
Community
- Association: Yes
Heating & Cooling
- Central air: Yes
- Cooling Type: Central A/C, Zoned
- Cooling Fuel: Electric
- Heating Type: Forced Air, Zoned
- Heating Fuel: Central, Natural Gas
- Water Heater: 60+ Gallon Tank, Natural Gas
Utilities
- Sewer: Public Sewer
- Water: Public
Structural Information
- Architectural Style: Colonial
- Structure Type: Detached
- Construction: Brick
- Basement: Yes
- Basement Entrance: Yes
- Basement Desc.: Fully Finished, Heated, Improved, Outside Entrance, Rear Entrance, Space For Rooms, Walkout Level, Windows
- Foundation: Slab
- Roof: Asphalt
- Walls/Ceilings: High
- Stories Description: Lower 1
- Square Feet: 4,029
- Sq. Ft. Source: Estimated
- Living Area: 3,100 Sq. Ft.
- Finished Below Grnd: 3,100 Sq. Ft.
- Basement Finished: 100%
- Year Built: 1998
- Year Built Source: Estimated
- Property Condition: Very Good
Unit Information
Unit 1
- Bathrooms-Lower: 2
- Bedrooms-Lower: 2
Lot Features
- Lot Size (Acres): 0.96
- Lot Size (Sq. Ft.): 41,817
- Lot Size Source: Estimated
- Zoning: RE2
Financial Considerations
- Assoc Fee Freq.: Annually
- Security Deposit: $3,500
Disclosures and Reports
- Ownership: Other
- Inclusions: indoor hot tub and pool, Sauna, 3k sf basement, patio
Listed by Samson Properties, Joseph Obeid
Schools
Schools serving 9913 Chapel Rd
School District:Montgomery County Public Schools, Gaithersburg, MD
| Name | Grades | Distance |
|---|---|---|
Potomac Elementary School, Potomac, MD 10311 River Rd, Potomac, MD 20854 | K-5 | 2 mi |
Herbert Hoover Middle School 8810 Postoak Road, Potomac, MD 20854 | 6-8 | 2.5 mi |
Winston Churchill High School 11300 Gainsborough Road, Potomac, MD 20854 | 9-12 | 2.8 mi |
Disclaimer:
School attendance boundaries provided by ATTOM Data Solutions and are for reference only. Contact the school directly to verify enrollment eligibility.
Price History for 9913 Chapel Rd
Date
Details
Price
Change
Source
8/04/2026
Listed
$3,500
—
MLS
Disclaimer: Historical sales information is derived from public records provided by the county offices. Information is not guaranteed and should be independently verified.

9913 Chapel Road, Potomac, MD 20854 (MLS# MDMC2249778) is a Single Family property with 2 bedrooms and 2 full bathrooms. 9913 Chapel Road is currently listed for rent at $3,500 and was received on August 04, 2026. Want to learn more about 9913 Chapel Road? Do you have questions about finding other real estate for sale or rent in Potomac? You can browse all Potomac rentals or contact a Coldwell Banker agent to request more information.