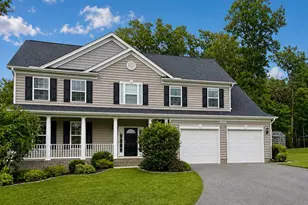
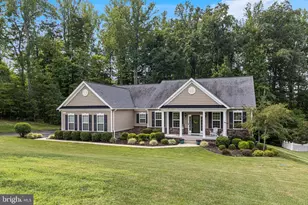
Full Property Details for 2034 St Pauls Ct
General
- Price: $799,900
- HOA FEE: $67/month
- HOA FEE FREQ.: Annually
- Taxes: $8,592 (2026)
- Status: Active
- Type: Single Family
- Source: BrightMLSMidAtlantic
- MLS ID: MDCA2031100
- Updated: 10/16/2026
- Added to Site: 2 day(s) ago
Interior
- Interior Features: Bathroom - Soaking Tub, Bathroom - Walk-In Shower, Breakfast Area, Carpet, Chair Railings, Crown Moldings, Entry Level Bedroom, Family Room Off Kitchen, Floor Plan - Open, Formal/Separate Dining Room, Kitchen - Island, Kitchen - Table Space, Pantry, Primary Bath(s), Recessed Lighting, Sprinkler System, Upgraded Countertops, Walk-in Closet(s), Water Treat System, Wet/Dry Bar, Wood Floors
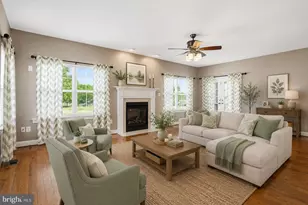
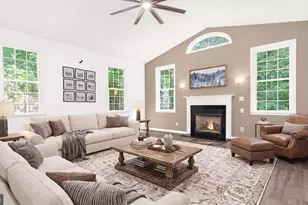
- Fireplace: Yes
- Number of Fireplaces: 1
- Fireplace(s): Gas/Propane, Mantel(s)
- Appliances: Cooktop, Dishwasher, Dryer, Oven - Double, Refrigerator, Stainless Steel Appliances, Washer, Water Conditioner - Owned, Water Heater - Tankless
- Flooring: Ceramic Tile, Carpet, Luxury Vinyl Plank
Rooms
- Total Bathrooms: 4
- Full Bathrooms: 3
- Half Bathrooms: 1
- Main Floor Baths: 3
- Main - Full Baths: 2
- Main - 1/2 Baths: 1
- Lower Floor Baths: 1
- Lower - Full Baths: 1
- Total Bedrooms: 5
- Bedrooms Lower: 1
- Bedrooms Main & Up: 4
Additional Information
- Shared Amenities: Club House, Common Grounds, Tot Lots/Playground, Swimming Pool, Pool - Outdoor
- Shared Pool: Yes
- Pool: Yes
- Security/Safety: Carbon Monoxide Detector(s), Electric Alarm, Monitored, Motion Detectors, Smoke Detector, Sprinkler System - Indoor
Exterior
- Exterior Features: Flood Lights, Gutter System, Sidewalks, Underground Lawn Sprinkler
- Porch/Patio/Deck: Screened, Porch(es)
Parking
- Garage: Yes
- Garage Spaces: 2
- Total Spaces: 4
- Parking Features: Asphalt Driveway
- Parking Type: Attached Garage, Driveway
- Garage Description: Garage - Side Entry
Location
- County: CALVERT
- Subdivision: OAKLAND HALL
- Driving Directions: Rt 4 south to right onto Sixes Road to left into Phase 4 onto Saint Pauls Ct
School Information
- School District: Calvert County Public Schools
- Elementary School: Barstow
- Middle School: Calvert
- High School: Calvert
Community
- Association: Yes
- Assoc. Name: OAKLAND HALL HOMEOWNERS ASSOCIATION
- Assoc. Fees Include: Pool(s), Management, Common Area Maintenance
- Pets Allowed: Yes
- Pets: Number Limit, Dogs OK
Heating & Cooling
- Central air: Yes
- Cooling Type: Central A/C, Heat Pump(s)
- Cooling Fuel: Electric
- Heating Type: Heat Pump(s), Heat Pump - Gas BackUp
- Heating Fuel: Electric, Propane - Leased
- Water Heater: Bottled Gas, Tankless, Electric
Utilities
- Sewer: Septic Exists
- Water: Well
- Utility Description: Under Ground, Propane, Cable TV Available
Structural Information
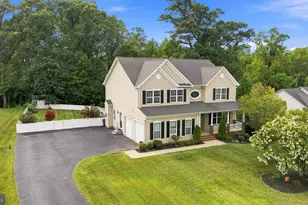
- Architectural Style: Raised Ranch/Rambler, Ranch/Rambler, Traditional
- Structure Type: Detached
- Model: Winchester
- Construction: Stone, Vinyl Siding
- Basement: Yes
- Basement Entrance: Yes
- Basement Desc.: Poured Concrete, Improved, Heated, Connecting Stairway, Rear Entrance, Windows
- Foundation: Active Radon Mitigation, Concrete Perimeter
- Roof: Architectural Shingle
- Walls/Ceilings: 9'+ Ceilings
- Windows: ENERGY STAR Qualified, Low-E, Screens
- Stories Description: Lower 1, Main
- Square Feet: 5,492
- Sq. Ft. Source: Assessor
- Living Area: 4,116 Sq. Ft.
- Finished Above Grnd: 2,746 Sq. Ft.
- Finished Below Grnd: 1,370 Sq. Ft.
- Year Built: 2021
- Year Built Source: Assessor
- Property Condition: Excellent
Unit Information
- Bathrooms-Lower: 1
- Bedrooms-Lower: 1
Additional Structures
Lot Features
- Property View: Trees/Woods
- Lot Size (Acres): 0.75
- Lot Size (Sq. Ft.): 32,578
- Lot Size Source: Assessor
- Street/Road Desc.: Black Top, Paved
- Zoning: RESIDENTIAL
- Lot Description: Adjoins - Open Space, Backs to Trees
Financial Considerations
- Price Per Sq. Ft.: $291.3
- Association Fee: $800
- Assoc Fee Freq.: Annually
- Assessment Year: 2026
- County Tax: $8,182
- County Tax Freq: Annually
- Tax w/Assessment: $758,300
- Tax Amount: $8,592
- Tax Year: 2026
Disclosures and Reports
- Ownership: Fee Simple
- Lot Number: 199
Listed by RE/MAX One, Barbara J Higdon