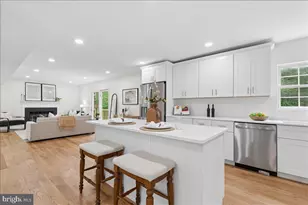
Full Property Details for 2037 Baythorne Rd
General
- Sold For: $610,000
- HOA FEE: $33/month
- HOA FEE FREQ.: Annually
- Taxes: $5,621 (2025)
- Status: Closed
- Type: Single Family
- Source: BrightMLSMidAtlantic
- MLS ID: MDCA2027368
- Added to Site: 132 day(s) ago
Interior
- Interior Features: Carpet, Ceiling Fan(s), Combination Kitchen/Living, Dining Area, Family Room Off Kitchen, Formal/Separate Dining Room, Kitchen - Eat-In, Pantry, Recessed Lighting, Sound System, Upgraded Countertops, Bathroom - Walk-In Shower, Kitchen - Island, WhirlPool/HotTub, Water Treat System
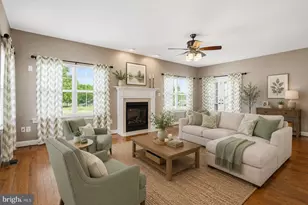
- Fireplace: Yes
- Number of Fireplaces: 1
- Fireplace(s): Gas/Propane
- Appliances: Built-In Microwave, Cooktop, Dishwasher, Disposal, Refrigerator, Extra Refrigerator/Freezer, Icemaker, Oven/Range - Electric, Washer, Dryer, Water Conditioner - Owned, Water Heater - Tankless
Rooms
- Total Bathrooms: 4
- Full Bathrooms: 3
- Half Bathrooms: 1
- Upper Floor Baths: 2
- Upper - Full Baths: 2
- Main Floor Baths: 1
- Main - 1/2 Baths: 1
- Lower Floor Baths: 1
- Lower - Full Baths: 1
- Total Bedrooms: 4
- Bedrooms Upper: 4
Additional Information
- Shared Amenities: Basketball Courts, Tot Lots/Playground
Parking
- Garage: Yes
- Garage Spaces: 2
- Total Spaces: 6
- Parking Type: Attached Garage, Driveway
- Garage Description: Garage - Front Entry
Location
- County: CALVERT
- Subdivision: COLLEGE STATION
- Driving Directions: Make a left onto JW Williams Road and pass CSM campus on right hand side. Continue on JW Williams rd and make a left onto Baythorne Rd and continue straight house will be on right hand side.
School Information
- School District: Calvert County Public Schools
- Elementary School: Barstow
- Middle School: Calvert
- High School: Calvert
Community
- Association: Yes
- Assoc. Name: CBAY MANAGEMENT, LLC
Heating & Cooling
- Central air: Yes
- Cooling Type: Central A/C, Heat Pump(s)
- Cooling Fuel: Electric
- Heating Type: Heat Pump(s)
- Heating Fuel: Propane - Leased, Propane - Owned
- Water Heater: Propane
Utilities
- Sewer: Septic Exists
- Water: Well
Structural Information
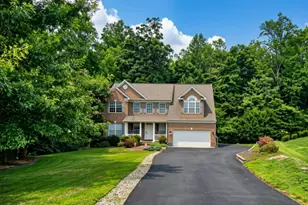
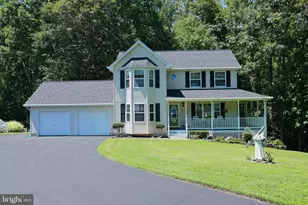
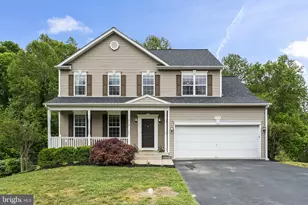
- Architectural Style: Colonial
- Structure Type: Detached
- Construction: Vinyl Siding
- Basement: Yes
- Basement Desc.: Fully Finished
- Foundation: Concrete Perimeter
- Stories Description: Lower 1, Main, Upper 1
- Square Feet: 3,490
- Sq. Ft. Source: Estimated
- Living Area: 3,117 Sq. Ft.
- Finished Above Grnd: 2,412 Sq. Ft.
- Finished Below Grnd: 705 Sq. Ft.
- Year Built: 2010
- Year Built Source: Assessor
- Property Condition: Very Good
Unit Information
Additional Structures
Lot Features
- Property View: Trees/Woods
- Lot Size (Acres): 1.51
- Lot Size (Sq. Ft.): 65,776
- Lot Size Source: Assessor
- Zoning: RUR
Financial Considerations
- Price Per Sq. Ft.: $254.98
- Association Fee: $400
- Assoc Fee Freq.: Annually
- Assessment Year: 2026
- County Tax: $5,211
- County Tax Freq: Annually
- Tax w/Assessment: $507,433
- Tax Amount: $5,621
- Tax Year: 2025
- Terms: Standard Sale
- Tax Total Finished Sq. Ft.: 2412
Disclosures and Reports
- Ownership: Fee Simple
- Lot Number: 117
Listed by O'Brien Realty ERA Powered, Dezi Christopher Collins
Sold by PAX Real Estate, Charles B Harrington Jr.