Full Property Details for 4307 Ridgeway Terrace
General
- Sold For: $416,900
- Taxes: $3,009 (2025)
- Status: Closed
- Type: Single Family
- Source: BrightMLSMidAtlantic
- MLS ID: MDCA2029730
- Added to Site: 58 day(s) ago
Interior
- Rooms/Areas: Living Room, Primary Bedroom, Bedroom 2, Bedroom 3, Bedroom 4, Kitchen, Family Room, Breakfast Room, Laundry, Bathroom 2, Bathroom 3, Primary Bathroom
- Interior Features: Bathroom - Stall Shower, Bathroom - Walk-In Shower, Breakfast Area, Ceiling Fan(s), Floor Plan - Traditional, Family Room Off Kitchen, Kitchen - Table Space, Primary Bath(s), Recessed Lighting, Upgraded Countertops
- Appliances: Dryer, Washer, Dishwasher, Exhaust Fan, Microwave, Refrigerator, Icemaker, Stove
Rooms
- Total Bathrooms: 3
- Full Bathrooms: 2
- Half Bathrooms: 1
- Main Floor Baths: 2
- Main - Full Baths: 2
- Lower Floor Baths: 1
- Lower - 1/2 Baths: 1
- Total Bedrooms: 4
- Bedrooms Lower: 1
- Bedrooms Main & Up: 3
Exterior
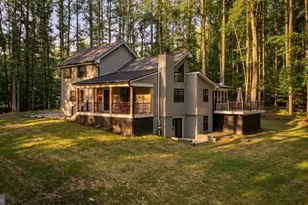
- Porch/Patio/Deck: Deck(s)
Parking
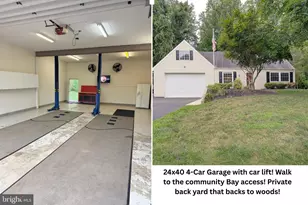
- Garage: Yes
- Garage Spaces: 1
- Total Spaces: 1
- Parking Features: Concrete Driveway
- Parking Type: Driveway, Attached Garage
- Garage Description: Garage - Front Entry
Location
- County: CALVERT
- Subdivision: CHESAPEAKE HEIGHTS
- Driving Directions: Route 4 south to left onto Dares Beach Road, left onto Cassell Boulevard, left onto Flora Avenue, right onto Ridgeway Terrace, 4307 is on your right.
School Information
- School District: Calvert County Public Schools
- Elementary School: Calvert
- Middle School: Plum Point
- High School: Huntingtown
Heating & Cooling
- Central air: Yes
- Cooling Type: Central A/C, Heat Pump(s)
- Cooling Fuel: Electric
- Heating Type: Heat Pump(s)
- Heating Fuel: Electric
- Water Heater: Electric
Utilities
- Sewer: Septic Exists
- Water: Public
Structural Information
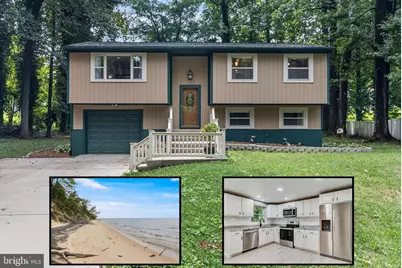
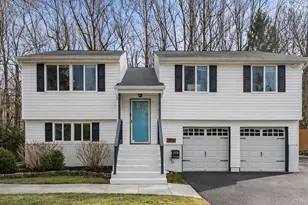
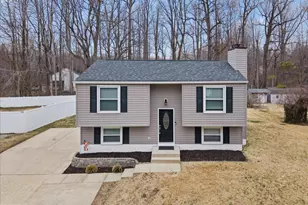
- Architectural Style: Split Foyer
- Structure Type: Detached
- Construction: Frame
- Basement: Yes
- Basement Desc.: Fully Finished
- Foundation: Slab
- Stories Description: Lower 1, Main
- Square Feet: 1,800
- Sq. Ft. Source: Estimated
- Living Area: 1,800 Sq. Ft.
- Finished Above Grnd: 1,108 Sq. Ft.
- Finished Below Grnd: 692 Sq. Ft.
- Year Built: 1979
- Year Built Source: Assessor
Unit Information
- Bathrooms-Lower: 1
- Bedrooms-Lower: 1
Additional Structures
Lot Features
- Lot Size (Acres): 0.3
- Lot Size (Sq. Ft.): 13,190
- Lot Size Source: Assessor
- Zoning: A
- Lot Description: Backs to Trees
Financial Considerations
- Price Per Sq. Ft.: $376.26
- Assessment Year: 2026
- County Tax: $2,599
- County Tax Freq: Annually
- Tax w/Assessment: $256,900
- Tax Amount: $3,009
- Tax Year: 2025
- Terms: Standard Sale
- Tax Total Finished Sq. Ft.: 1108
Disclosures and Reports
- Ownership: Fee Simple
- Lot Number: 42
Listed by Samson Properties, Tannar Marie Jones
Sold by EXP Realty, LLC, Christian Alexander Olson