No photo available
$2,800 Just Listed
Property Description
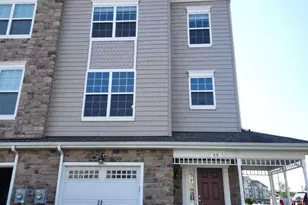
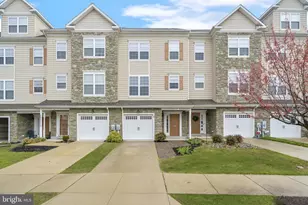
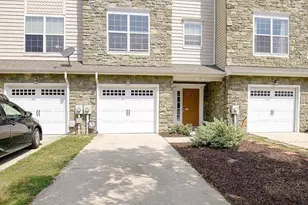
Wait, is this a Model Home? You might think so! Tons of moldings, special touches, and elegant finishes set this home apart from others. Check out the entry level bedroom... full bath, double closets, kitchenette, full sized fridge and wet bar! Private access to brick patio from this lower level suite! This room would be equally suited as a bedroom for roommates or extended family. The main level offers beautiful wood flooring throughout, lots of trim and moldings, decorative fireplace, and a kitchen with huge island and table space! The home is wired for theater sound throughout. Walk out onto the huge deck, and never worry if you have charcoal, because the grill is hooked up to the natural gas line! The upstairs bedrooms are HUGE! The Master features vaulted ceilings and dual walk in closets, one of which could easily pull double duty as a small workspace or mini nursery thanks to a bright window. Double vanity with granite in master bath. The upstairs secondary bedroom is double sized, great for bunk beds or another roommate! The house comes with washer and dryer in the upstairs laundry and an alternate laundry hookup in the garage utility area. This is a prime rental unit, and landlords are looking for well qualified tenants who will care for the property as they have. Pets will be considered on a CASE BY CASE BASIS with rental references.
Full Property Details
Full Property Details for 82 Backstretch Way
General
- Rent: $2,800
- Status: Active
- Type: Townhouse
- Source: BrightMLSMidAtlantic
- MLS ID: MDCA2031046
- Updated: 10/9/2026
- Added to Site: 2 day(s) ago
Rental Information
- Max. Lease (Mths): 48
- Min. Lease (Mths): 12
Interior
- Interior Features: Attic, Bar, Crown Moldings, Dining Area, Family Room Off Kitchen, Floor Plan - Open, Kitchen - Island, Kitchen - Table Space, Kitchenette, Primary Bath(s), Pantry, Bathroom - Stall Shower, Walk-in Closet(s), Wet/Dry Bar, Window Treatments, Wood Floors
- Appliances: Built-In Microwave, Dishwasher, Dryer - Front Loading, Oven/Range - Gas, Washer/Dryer Stacked, Washer - Front Loading, Water Heater - Tankless
Rooms
Bathrooms
- Total Bathrooms: 4
- Full Bathrooms: 3
- Half Bathrooms: 1
- Upper 2 - Full Baths: 2
- Upper Floor Baths: 3
- Upper - Full Baths: 2
- Upper - 1/2 Baths: 1
- Main Floor Baths: 1
- Main - Full Baths: 1
Bedrooms
- Total Bedrooms: 3
- Bedrooms Upper: 2
- Bedrooms-Up2: 2
- Bedrooms Main & Up: 1
Other Rooms
- Laundry: Upper Floor
Additional Information
- Shared Amenities: Common Grounds, Community Center, Tot Lots/Playground
Exterior
- Exterior Features: BBQ Grill, Sport Court, Sidewalks, Secure Storage
- Porch/Patio/Deck: Deck(s), Patio(s)
Parking
- Garage: Yes
- Garage Spaces: 1
- Total Spaces: 1
- Parking Type: Attached Garage, Driveway, On Street
- Garage Description: Additional Storage Area, Garage - Front Entry, Garage Door Opener, Inside Access
Location
- County: CALVERT
- Driving Directions: GPS
School Information
- School District: Calvert County Public Schools
- Middle School: Calvert
- High School: Calvert
Community
- Association: Yes
- Pets Allowed: Yes
- Pets: Case by Case Basis, Pet Addendum/Deposit, Number Lim
Heating & Cooling
- Central air: Yes
- Cooling Type: Central A/C
- Cooling Fuel: Electric
- Heating Type: Heat Pump(s)
- Heating Fuel: Electric
- Water Heater: Electric
Utilities
- Sewer: Community Septic Tank, Private Septic Tank
- Water: Public
- Utility Description: Natural Gas Available, Sewer Available, Water Available, Electric Available, Cable TV Available
Structural Information
- Architectural Style: Colonial
- Structure Type: Interior Row/Townhouse
- Construction: Vinyl Siding
- Foundation: Permanent
- Windows: Screens
- Stories Description: Main, Upper 1, Upper 2
- Square Feet: 2,324
- Sq. Ft. Source: Assessor
- Living Area: 1,560 Sq. Ft.
- Finished Above Grnd: 1,560 Sq. Ft.
- Year Built: 2009
- Year Built Source: Assessor
- Property Condition: Very Good
Lot Features
- Lot Size (Acres): 0.05
- Lot Size (Sq. Ft.): 2,145
- Lot Size Source: Assessor
- Zoning: TC
Green Features
- Energy Efficient: Appliances
Financial Considerations
- Price Per Sq. Ft.: $1.79
- Security Deposit: $2,800
- Tax w/Assessment: $310,300
- Tenant Pays: Cable TV, Electricity, Cooking Fuel, Exterior Maintenance, Gas, Water
- Tax Total Finished Sq. Ft.: 1560
Disclosures and Reports
- Ownership: Other
Listed by Deep Roots Real Estate, Dawn Riley
Schools
Schools serving 82 Backstretch Way
School District:Calvert County Public Schools
| Name | Grades | Distance |
|---|---|---|
Barstow Elementary School 295 J W Williams Road, Prince Frederick, MD 20678 | PK-5 | 1.2 mi |
Calvert Middle School 655 Chesapeake Boulevard, Prince Frederick, MD 20678 | 6-8 | 1.6 mi |
Calvert High School 520 Fox Run Boulevard, Prince Frederick, MD 20678 | 9-12 | 1.4 mi |
Disclaimer:
School attendance boundaries provided by ATTOM Data Solutions and are for reference only. Contact the school directly to verify enrollment eligibility.
Price History for 82 Backstretch Way
Date
Details
Price
Change
Source
10/09/2026
Listed
$2,800
—
MLS
Disclaimer: Historical sales information is derived from public records provided by the county offices. Information is not guaranteed and should be independently verified.

82 Backstretch Way, Prince Frederick, MD 20678 (MLS# MDCA2031046) is a Townhouse property with 3 bedrooms, 3 full bathrooms and 1 partial bathroom. 82 Backstretch Way is currently listed for rent at $2,800 and was received on October 09, 2026. Want to learn more about 82 Backstretch Way? Do you have questions about finding other real estate for sale or rent in Prince Frederick? You can browse all Prince Frederick rentals or contact a Coldwell Banker agent to request more information.