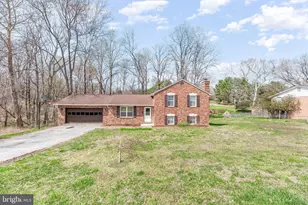
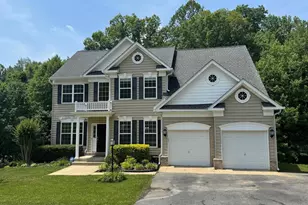
Full Property Details for 855 Bentley Dr
General
- Rent: $4,000
- Status: Closed
- Type: Single Family
- Source: BrightMLSMidAtlantic
- MLS ID: MDCA2030112
- Added to Site: 38 day(s) ago
Rental Information
- Max. Lease (Mths): 24
- Min. Lease (Mths): 12
Interior
- Rooms/Areas: Living Room, Dining Room, Bedroom 2, Bedroom 3, Bedroom 4, Family Room, Den, Foyer, Bedroom 1
- Interior Features: Chair Railings, Combination Kitchen/Dining, Crown Moldings, Dining Area, Primary Bath(s), Kitchen - Gourmet, Kitchen - Island, Kitchen - Table Space, Pantry, Recessed Lighting
- Fireplace: Yes
- Number of Fireplaces: 1
- Fireplace(s): Gas/Propane
- Appliances: Built-In Range, Cooktop, Dishwasher, Dryer - Electric, Exhaust Fan, Extra Refrigerator/Freezer, Icemaker, Oven/Range - Electric, Refrigerator, Washer
- Flooring: Hardwood, Partially Carpeted
Rooms
- Total Bathrooms: 4
- Full Bathrooms: 3
- Half Bathrooms: 1
- Upper Floor Baths: 2
- Upper - Full Baths: 2
- Main Floor Baths: 1
- Main - 1/2 Baths: 1
- Lower Floor Baths: 1
- Lower - Full Baths: 1
- Total Bedrooms: 4
- Bedrooms Upper: 4
Additional Information
- Security/Safety: Security System
Exterior
- Exterior Features: Underground Lawn Sprinkler
- Porch/Patio/Deck: Deck(s)
Parking
- Garage: Yes
- Garage Spaces: 2
- Total Spaces: 2
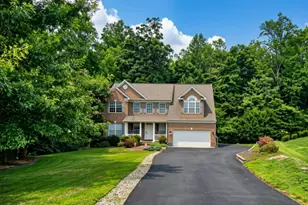
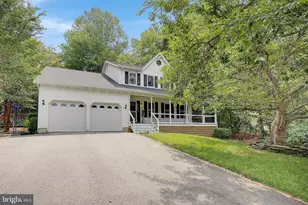
- Parking Type: Driveway, Attached Garage
- Garage Description: Garage Door Opener, Garage - Front Entry, Inside Access
Location
- County: CALVERT
- Subdivision: COLLEGE STATION
- Cross Streets: Baythorne Road
- Driving Directions: GPS
- Direction Faces: North
- Location Details: Suburban
School Information
- School District: Calvert County Public Schools
- High School: Calvert
Community
- Association: Yes
- Assoc. Name: COLLEGE STATION HOMEOWNERS ASSOCIATION
- Assoc. Fees Include: Common Area Maintenance
- Pets Allowed: Yes
- Pets: Case by Case Basis, Pet Addendum/Deposit
Heating & Cooling
- Cooling Type: Heat Pump(s)
- Cooling Fuel: Electric
- Heating Type: Heat Pump(s)
- Heating Fuel: Electric
- Water Heater: 60+ Gallon Tank
Utilities
- Sewer: Holding Tank, On Site Septic
- Water: Well
- Utility Description: Electric Available, Cable TV Available, Propane
Structural Information
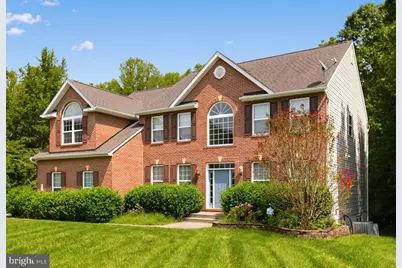
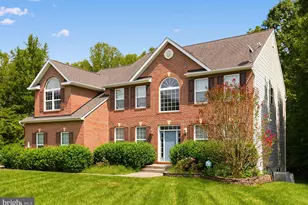
- Architectural Style: Colonial
- Structure Type: Detached
- Builder: Kaine Homes
- Model: Buchanan
- Construction: Brick
- Basement: Yes
- Basement Entrance: Yes
- Basement Desc.: Fully Finished, Improved, Interior Access, Outside Entrance, Connecting Stairway, Rear Entrance
- Foundation: Permanent
- Roof: Shingle
- Walls/Ceilings: Vaulted Ceilings, Cathedral Ceilings, 2 Story Ceilin
- Entry Floor Number: 1
- Stories/Levels: 3
- Stories Description: Lower 1, Main, Upper 1
- Square Feet: 4,833
- Sq. Ft. Source: Assessor
- Living Area: 4,264 Sq. Ft.
- Finished Above Grnd: 3,129 Sq. Ft.
- Finished Below Grnd: 1,135 Sq. Ft.
- Year Built: 2012
- Year Built Source: Assessor
Unit Information
Lot Features
- Property View: Trees/Woods
- Lot Size (Acres): 1.41
- Lot Size (Sq. Ft.): 61,420
- Lot Size Source: Assessor
- Street/Road Desc.: Black Top
- Zoning: RUR
- Fencing (Description): Rear
Financial Considerations
- Price Per Sq. Ft.: $1.28
- Assoc Fee Freq.: Annually
- Security Deposit: $4,000
- Tenant Pays: Cable TV, Electricity, Exterior Maintenance, Heat, Gutter Cleaning, Internet, Lawn/Tree/Shrub Care, Pest Control, Trash Removal, Utilities - All
- Tax Total Finished Sq. Ft.: 4264
Disclosures and Reports
- Ownership: Other
- Exclusions: Renter is responsible for the mowing, edging and flower beds and all exterior maintenance of the property to maintain guidelines with HOA, Renter must provide own lawn mower and yard tools. To include clearing gutters, power washing home as needed yearly and watering lawn during spring and summer months. Renters responsible for sewer pumping at the end of a 12 month lease term or every two years.
Listed by RE/MAX One, Scott P McInerney
Sold by Advantage Realty of Maryland, Ling Lui-Zheng