This is a carousel with tiles that activate property listing cards. Use the previous and next buttons to navigate.
1/1
$550,000
This is a carousel with tiles that activate property listing cards. Use the previous and next buttons to navigate.
1/1
Property Description
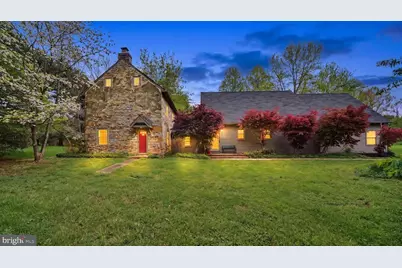
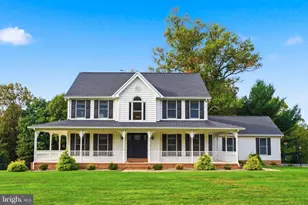
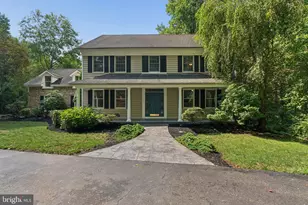
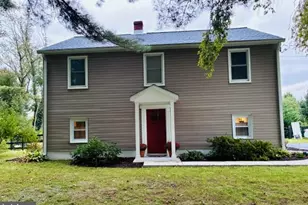
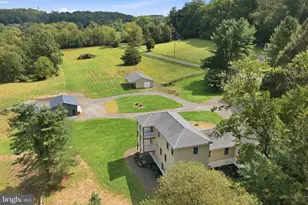
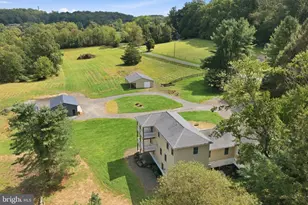
Nestled on 5.29 private acres in Pylesville, this one-of-a-kind property offers a rare blend of historic charm and modern living. The home uniquely combines an original stone structure with a thoughtfully connected newer addition, creating versatile living spaces full of character and functionality. The original portion of the home features a private upper level with 2 bedrooms and 1 full bath, while the lower level offers a cozy living area complete with both a wood-burning stove and gas stove, providing warmth and flexibility. The newer addition serves as the heart of the home, featuring a spacious kitchen with an oversized pantry, an open living and dining area, a full bath, and an additional bedroom. The primary suite is a true highlight, offering private outdoor access, an en-suite bath with a walk-in shower, and dual walk-through closets that connect seamlessly to the bathroom. Upon entry, a central hallway ties both sections of the home together, while a conveniently located laundry room provides access to the unfinished basement-offering a blank canvas for additional living space, a workshop, or storage. Step outside through the kitchen's sliding glass doors to a large brick patio, perfect for entertaining, grilling, or simply enjoying the peaceful surroundings. The property offers a blend of open yard space and wooded areas, surrounded by mature trees and seasonal landscaping, including flowering cherry trees and vibrant forsythia. A fenced garden area with an existing structure adds even more opportunity for gardening or outdoor hobbies. The property also features a large paved driveway and a detached 2-car garage, complete with an unfinished upper-level loft-ideal for a workshop, studio, or future finished space. Located within the Grande View Farms community, the property is part of a mandatory HOA, providing access to a private community lake exclusively for residents and their guests. The lake area offers a unique recreational amenity, with shared access for fishing, picnicking, and enjoying the outdoors in a quiet, natural setting . If you've been searching for privacy, land, and a truly unique home with added community amenities, this property delivers.
Full Property Details
Full Property Details for 4037 Grande View Dr
General
- Sold For: $550,000
- HOA FEE: $11/month
- HOA FEE FREQ.: Annually
- Taxes: $3,841 (2025)
- Status: Closed
- Type: Single Family
- Source: BrightMLSMidAtlantic
- MLS ID: MDHR2053344
- Added to Site: 81 day(s) ago
Interior
- Fireplace: Yes
- Number of Fireplaces: 2
- Fireplace(s): Flue for Stove, Gas/Propane, Wood
Rooms
Bathrooms
- Total Bathrooms: 3
- Full Bathrooms: 3
- Upper Floor Baths: 1
- Upper - Full Baths: 1
- Main Floor Baths: 2
- Main - Full Baths: 2
Bedrooms
- Total Bedrooms: 4
- Bedrooms Upper: 2
- Bedrooms Main & Up: 2
Other Rooms
- Laundry: Main Floor
Additional Information
- Shared Amenities: Lake
Parking
- Garage: Yes
- Garage Spaces: 2
- Total Spaces: 8
- Parking Type: Detached Garage, Driveway
- Garage Description: Garage Door Opener, Garage - Side Entry, Additional Storage Area
Location
- County: HARFORD
- Subdivision: GRANDE VIEW FARMS
- Driving Directions: Head toward St Marys Rd Turn left onto Ridge Rd Turn left to stay on Ridge Rd Turn right onto Grande View Dr
School Information
- School District: Harford County Public Schools
Community
- Association: Yes
- Assoc. Name: GRANDE VIEW FARMS IMPROVEMENT ASSOCIATION INC
Heating & Cooling
- Cooling Type: Other
- Cooling Fuel: Electric
- Heating Type: Heat Pump(s)
- Heating Fuel: Electric
- Water Heater: Electric
Utilities
- Sewer: Private Septic Tank
- Water: Private
Structural Information
- Architectural Style: Colonial, Farmhouse/National Folk
- Structure Type: Detached
- Construction: Frame
- Basement: Yes
- Basement Desc.: Unfinished
- Foundation: Block
- Stories Description: Main, Upper 1
- Square Feet: 4,196
- Sq. Ft. Source: Assessor
- Living Area: 2,784 Sq. Ft.
- Finished Above Grnd: 2,784 Sq. Ft.
- Year Built: 1985
- Year Built Source: Assessor
- Property Condition: Excellent
Lot Features
- Property View: Trees/Woods, Garden/Lawn
- Lot Size (Acres): 5.29
- Lot Size (Sq. Ft.): 230,432
- Lot Size Source: Assessor
- Zoning: AG
Financial Considerations
- Price Per Sq. Ft.: $215.52
- Association Fee: $130
- Assoc Fee Freq.: Annually
- Assessment Year: 2026
- County Tax: $3,841
- County Tax Freq: Annually
- Tax w/Assessment: $374,367
- Tax Amount: $3,841
- Tax Year: 2025
- Terms: Standard Sale
- Tax Total Finished Sq. Ft.: 2784
Disclosures and Reports
- Ownership: Fee Simple
- Exclusions: see disclosures
- Inclusions: see disclosures
- Lot Number: 11
Listed by EXP Realty, LLC, Brian William Furr
Sold by Compass, Andrew Garrett Karas

Get Pre-Approved Today
Schools
Schools serving 4037 Grande View Dr
School District:Harford County Public Schools
| Name | Grades | Distance |
|---|---|---|
North Harford Elementary School 120 Pylesville Road, Pylesville, MD 21132 | PK-5 | 2.9 mi |
North Harford Middle School 112 Pylesville Road, Pylesville, MD 21132 | 6-8 | 3.1 mi |
North Harford High School 211 Pylesville Road, Pylesville, MD 21132 | 9-12 | 2.8 mi |
Disclaimer:
School attendance boundaries provided by ATTOM Data Solutions and are for reference only. Contact the school directly to verify enrollment eligibility.
Price & Sales History for 4037 Grande View Dr
Date
Details
Price
Change
Source
6/15/2026
Sold
$550,000
-8.33%
MLS
4/24/2026
Listed
$600,000
—
MLS
Disclaimer: Historical sales information is derived from public records provided by the county offices. Information is not guaranteed and should be independently verified.
4037 Grande View Drive, Pylesville, MD 21132 (MLS# MDHR2053344) is a Single Family property that was sold at $550,000 on June 15, 2026. Want to learn more about 4037 Grande View Drive? Do you have questions about finding other Single Family real estate for sale in Pylesville? You can browse all Pylesville real estate or contact a Coldwell Banker agent to request more information.