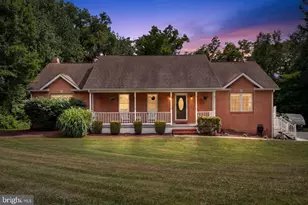
Full Property Details for 5128 Fawn Grove Rd
General
- Sold For: $725,000
- Taxes: $4,131 (2025)
- Status: Closed
- Type: Single Family
- Source: BrightMLSMidAtlantic
- MLS ID: MDHR2055530
- Added to Site: 82 day(s) ago
Interior
- Rooms/Areas: Living Room, Primary Bedroom, Bedroom 2, Bedroom 3, Kitchen, Family Room, Recreation Room, Storage Room, Utility Room, Bathroom 1
- Interior Features: 2nd Kitchen, Attic, Bathroom - Tub Shower, Bathroom - Walk-In Shower, Breakfast Area, Built-Ins, Carpet, Ceiling Fan(s), Combination Kitchen/Dining, Dining Area, Entry Level Bedroom, Family Room Off Kitchen, Floor Plan - Traditional, Kitchen - Eat-In, Kitchen - Table Space, Stove - Wood, Wood Floors
- Fireplace: Yes
- Number of Fireplaces: 2
- Fireplace(s): Stone, Wood
- Appliances: Built-In Microwave, Dryer, Freezer, Microwave, Oven/Range - Electric, Refrigerator, Washer, Water Heater
- Flooring: Carpet, Hardwood, Vinyl
Rooms
- Total Bathrooms: 2
- Full Bathrooms: 2
- Main Floor Baths: 1
- Main - Full Baths: 1
- Lower Floor Baths: 1
- Lower - Full Baths: 1
- Total Bedrooms: 3
- Bedrooms Lower: 1
- Bedrooms Main & Up: 2
- Laundry: Basement, Main Floor, Washer In Unit, Dryer In Unit
Exterior
- Exterior Features: Outbuilding(s), Sidewalks
Parking
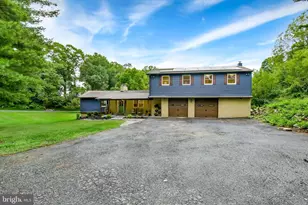
- Garage: Yes
- Garage Spaces: 5
- Carport Spaces: 2
- Total Spaces: 11
- Parking Features: Asphalt Driveway, Paved Driveway
- Parking Type: Attached Carport, Attached Garage, Detached Garage, Driveway, Off Street
- Garage Description: Basement Garage, Garage - Rear Entry, Inside Access
Location
- County: HARFORD
- Cross Streets: McDermott Road
- Driving Directions: North on Rt.136 (Harkins Road) right on Fawn Grove Road, travel approximately one mile to property on left.
- Location Details: Pond
School Information
- School District: Harford County Public Schools
- Elementary School: Norrisville
- Middle School: North Harford
- High School: North Harford
Heating & Cooling
- Central air: Yes
- Cooling Type: Ceiling Fan(s), Central A/C
- Cooling Fuel: Electric
- Heating Type: Heat Pump(s), Baseboard - Electric, Wood Burn Stove
- Heating Fuel: Electric
- Water Heater: Electric
Utilities
- Sewer: Septic Exists
- Water: Well
Structural Information
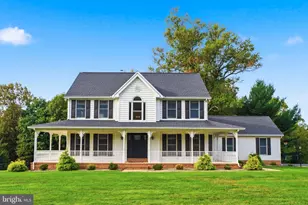
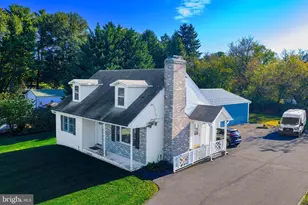
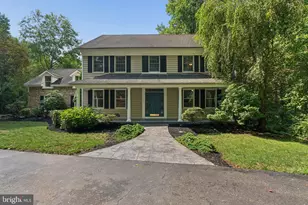
- Architectural Style: Ranch/Rambler
- Structure Type: Detached
- Construction: Aluminum Siding, Stone, Vinyl Siding
- Basement: Yes
- Basement Entrance: Yes
- Basement Desc.: Connecting Stairway, Daylight, Full, Full, Fully Finished, Garage Access, Heated, Interior Access, Outside Entrance, Rear Entrance, Walkout Level, Windows
- Foundation: Block
- Roof: Architectural Shingle
- Windows: Double Pane, Replacement
- Doors: Storm
- Stories Description: Lower 1, Main
- Square Feet: 2,836
- Sq. Ft. Source: Assessor
- Living Area: 2,298 Sq. Ft.
- Finished Above Grnd: 1,418 Sq. Ft.
- Finished Below Grnd: 880 Sq. Ft.
- Year Built: 1966
- Year Built Source: Assessor
- Property Condition: Average
Unit Information
- Bathrooms-Lower: 1
- Bedrooms-Lower: 1
Additional Structures
- Other Structures: Shed, 2nd Garage, Pole Barn, Shed Shop, Other
Lot Features
- Property View: Panoramic, Pond, Scenic Vista, Trees/Woods
- Lot Size (Acres): 21.62
- Lot Size (Sq. Ft.): 941,767
- Lot Size Source: Assessor
- Zoning: AG
- Lot Description: Backs to Trees, Partly Wooded, Pond, Rural, Subdivision Possible, Trees/Wooded
Water Features
Financial Considerations
- Price Per Sq. Ft.: $511.28
- Assessment Year: 2026
- County Tax: $4,131
- County Tax Freq: Annually
- Tax w/Assessment: $393,867
- Tax Amount: $4,131
- Tax Year: 2025
- Terms: Standard Sale
- Tax Total Finished Sq. Ft.: 2298
Disclosures and Reports
- Ownership: Fee Simple
- Exclusions: Golf Cart, John Deere Zero Turn lawn mower, Troy Bilt roto tiller, welding equipment, dual axle flat bed trailer, picnic table in pole barn.
Listed by Long & Foster Real Estate, Inc., William E Schilling Jr.
Sold by American Premier Realty, LLC, Kimberly A Taylor