This is a carousel with tiles that activate property listing cards. Use the previous and next buttons to navigate.
1/1
$2,800,000
This is a carousel with tiles that activate property listing cards. Use the previous and next buttons to navigate.
1/1
Property Description
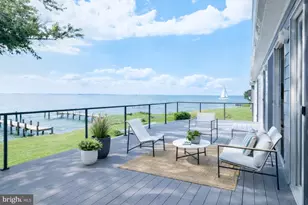
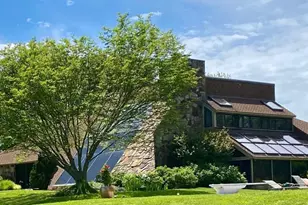
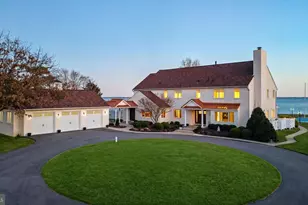
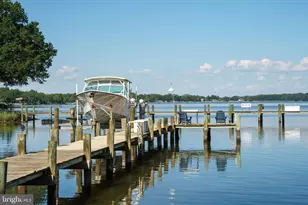
Set on more than five tranquil acres with deep water and over 900 feet plus of protected shoreline, this custom-built waterfront residence new finished square footage 7,129 feet offers timeless design, enduring quality, and a setting unlike any other. With five full en-suites and newly finished spaces for a second family room & kitchenette, it provides flexibility for multi-generational living or exceptional guest accommodation. Originally built in 1981 and completely reimagined in 2006, every detail reflects craftsmanship and artistry. A gated entry and private drive lined with seasonal blooms lead to a circular drive and covered brick porch, where glass entry doors open to reveal soaring vaulted ceilings, skylights, and a wall of windows framing the breathtaking Wye River views. Throughout the home, custom cherry millwork elevates fireplaces, built-ins, and displays with warmth and richness. At the heart of the open floor plan, the gourmet kitchen is outfitted with Alder cabinetry, Sub-Zero refrigeration, three wall ovens, a five-burner cooktop with grill, and a warming oven-designed for both entertaining and everyday living. Formal dining beneath a vaulted ceiling, casual meals at the breakfast bar, or dining al-frescos on the composite deck all capture sweeping water views. Outdoors, cascading deck stairs open to a lush lawn and private pier with boat lift in deep water, offering endless opportunities for boating, kayaking, and sunrise views. Inside, thoughtfully designed spaces accommodate every lifestyle need. A professional office with private entry is ideal for working from home, while a separate en-suite suite with private stair access provides perfect quarters for guests or an au pair. The main-level primary suite features soaring ceilings, panoramic river views, and a spa-inspired bath with onyx floors, jetted tub, walk-in shower, and dual vanities. Upstairs, two additional en-suites and a cedar closet complete the private wing. The walk-out lower level expands the living experience with a recreation room, gas fireplace, full daylight windows, a full bath, and covered patio access. Flex rooms, abundant storage, and a generously sized workshop/studio make the home as practical as it is luxurious. In addition, there is 776 sq. in basement that could be finished if necessary or used as storage.
Full Property Details
Full Property Details for 3021 Bennett Point Rd
General
- Sold For: $2,800,000
- HOA FEE: $16/month
- HOA FEE FREQ.: Annually
- Taxes: $18,328 (2026)
- Status: Closed
- Type: Single Family
- Source: BrightMLSMidAtlantic
- MLS ID: MDQA2016424
- Added to Site: 122 day(s) ago
Interior
- Rooms/Areas: Living Room, Dining Room, Primary Bedroom, Bedroom 2, Bedroom 3, Bedroom 5, Kitchen, Game Room, Family Room, Library, Foyer, Breakfast Room, Exercise Room, Other, Bathroom 2, Bathroom 3, Bonus Room, Primary Bathroom, Half Bath
- Interior Features: Kitchen - Gourmet, Dining Area, Kitchen - Island, Kitchen - Eat-In, Kitchen - Table Space, Primary Bath(s), Entry Level Bedroom, Built-Ins, Upgraded Countertops, Crown Moldings, WhirlPool/HotTub, Wood Floors, Recessed Lighting, Floor Plan - Open
- Fireplace: Yes
- Number of Fireplaces: 2
- Fireplace(s): Double Sided, Fireplace - Glass Doors, Gas/Propane
- Appliances: Central Vacuum, Cooktop, Dishwasher, Disposal, Oven - Double, Oven - Wall, Refrigerator, Microwave
- Flooring: Hardwood, Partially Carpeted, Wood, Concrete
Rooms
Bathrooms
- Total Bathrooms: 6
- Full Bathrooms: 6
- Upper Floor Baths: 3
- Upper - Full Baths: 3
- Main Floor Baths: 2
- Main - Full Baths: 2
- Lower Floor Baths: 1
- Lower - Full Baths: 1
Bedrooms
- Total Bedrooms: 5
- Bedrooms Upper: 3
- Bedrooms Main & Up: 2
Other Rooms
- Laundry: Main Floor
Exterior
- Exterior Features: Flood Lights, Gutter System, Outbuilding(s), Private Beach
- Porch/Patio/Deck: Deck(s), Porch(es)
Parking
- Garage: Yes
- Garage Spaces: 1
- Total Spaces: 11
- Parking Features: Circular Driveway
- Parking Type: Off Street, Driveway, Detached Garage
- Garage Description: Garage Door Opener
Location
- Municipality: Queenstown
- County: QUEEN ANNES
- Subdivision: BENNETT POINT
- Driving Directions: Route 18 to Bennett Point rd. Follow to Bennett point community. House will be on your left 3021
- Location Details: River
School Information
- School District: Queen Anne's County Public Schools
Community
- Association: Yes
Heating & Cooling
- Central air: Yes
- Cooling Type: Ceiling Fan(s), Central A/C
- Cooling Fuel: Electric
- Heating Type: Central, Heat Pump - Gas BackUp, Wood Burn Stove, Other, Zoned
- Heating Fuel: Propane - Leased
- Water Heater: Bottled Gas
Utilities
- Sewer: Private Sewer
- Water: Well
- Dist. to Water: 100 Feet
- Utility Description: Cable TV, Electric Available, Phone Available, Propane
Structural Information
- Architectural Style: Other
- Structure Type: Detached
- Construction: Block, Concrete, Other
- Basement: Yes
- Basement Desc.: Connecting Stairway, Daylight, Full, Daylight, Partial, Heated, Partially Finished, Shelving, Space For Rooms, Sump Pump, Walkout Level, Workshop, Other
- Foundation: Block, Brick/Mortar, Crawl Space
- Roof: Pitched, Rubber, Copper
- Walls/Ceilings: 9'+ Ceilings, Cathedral Ceilings, High, Vaulted Ceili
- Windows: Skylights
- Stories Description: Lower 1, Main, Upper 1
- Square Feet: 7,905
- Sq. Ft. Source: Estimated
- Living Area: 7,129 Sq. Ft.
- Finished Above Grnd: 6,741 Sq. Ft.
- Finished Below Grnd: 388 Sq. Ft.
- Year Built: 1981
- Year Built Source: Assessor
Unit Information
Unit 1
- Bathrooms-Lower: 1
Additional Structures
- Other Structures: Shed
Lot Features
- Property View: Water, Panoramic, River, Trees/Woods
- Lot Size (Acres): 5.42
- Lot Size (Sq. Ft.): 236,095
- Lot Size Source: Assessor
- Zoning: NC-5
- Lot Description: Landscaping, Partly Wooded, Rip-Rapped, Trees/Wooded, Secluded
- Fencing (Description): Partially
Water Features
- Water Front: Yes
- Water View: Yes
- Navigable Water: Yes
- Water Access: Yes
- Water Access Desc: Boat - Powered, Canoe/Kayak, Fishing Allowed, Private Access, Private Beach
- Water Front Type: River
- Water Front Name: WYE RIVER
- Dock/Slip Conveys: Yes
- Docks: 1
Financial Considerations
- Price Per Sq. Ft.: $422.79
- Association Fee: $195
- Assoc Fee Freq.: Annually
- Assessment Year: 2026
- Tax w/Assessment: $2,060,200
- Tax Amount: $18,328
- Tax Year: 2026
- Terms: Standard Sale
Disclosures and Reports
- Ownership: Fee Simple
Get Pre-Approved Today
Schools
Schools serving 3021 Bennett Point Rd
School District:Queen Annes County Public Schools
| Name | Grades | Distance |
|---|---|---|
Grasonville Elementary School 5435 Main Street, Grasonville, MD 21638 | PK-5 | 5.7 mi |
Stevensville Middle School 610 Main Street, Stevensville, MD 21666 | 6-8 | 9.1 mi |
Kent Island High School 900 Love Point Road, Stevensville, MD 21666 | 9-12 | 9.7 mi |
Disclaimer:
School attendance boundaries provided by ATTOM Data Solutions and are for reference only. Contact the school directly to verify enrollment eligibility.
Price & Sales History for 3021 Bennett Point Rd
Date
Details
Price
Change
Source
5/22/2026
Sold
$2,800,000
-1.75%
MLS
3/10/2026
Listed
$2,850,000
—
MLS
Disclaimer: Historical sales information is derived from public records provided by the county offices. Information is not guaranteed and should be independently verified.
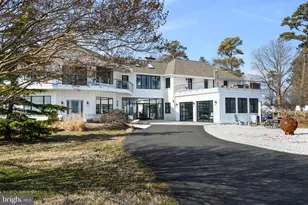
3021 Bennett Point Road, Queenstown, MD 21658 (MLS# MDQA2016424) is a Single Family property that was sold at $2,800,000 on May 22, 2026. This property was listed by DeeDee McCracken from our Annapolis Plaza Office.Want to learn more about 3021 Bennett Point Road? Do you have questions about finding other Single Family real estate for sale in Queenstown? You can browse all Queenstown real estate or contact a Coldwell Banker agent to request more information.