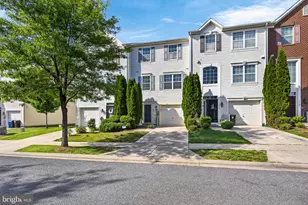
Full Property Details for 3819 Pikeswood Dr
General
- Sold For: $457,800
- Taxes: $3,332 (2025)
- Status: Closed
- Type: Single Family
- Source: BrightMLSMidAtlantic
- MLS ID: MDBC2157754
- Added to Site: 188 day(s) ago
Interior
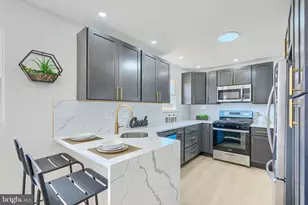
- Appliances: Built-In Microwave, Dishwasher, Disposal, Dryer - Front Loading, Dryer - Electric, Freezer, Refrigerator, Oven/Range - Gas, Water Heater, Washer
- Flooring: Carpet, Hardwood
Rooms
- Total Bathrooms: 3
- Full Bathrooms: 3
- Main Floor Baths: 2
- Main - Full Baths: 2
- Lower Floor Baths: 1
- Lower - Full Baths: 1
- Total Bedrooms: 5
- Bedrooms Lower: 2
- Bedrooms Main & Up: 3
Exterior
- Exterior Features: Street Lights, Sidewalks, Secure Storage, Exterior Lighting, Play Area
Parking
- Total Spaces: 4
- Parking Features: Concrete Driveway
- Parking Type: Driveway
Location
- County: BALTIMORE
- Subdivision: RANDALLSTOWN
- Driving Directions: 695 to Liberty Road, unto Pikeswood Drive - Use GPS
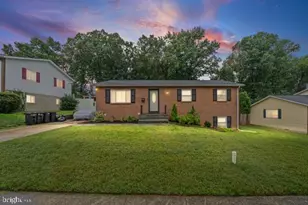
- Direction Faces: West
School Information
- School District: Baltimore County Public Schools
- Elementary School: Randallstown
- Middle School: Old Court
- High School: Randallstown
Community
- Pets Allowed: Yes
- Pets: No Pet Restrictions
Heating & Cooling
- Cooling Type: Other
- Cooling Fuel: Electric
- Heating Type: Heat Pump(s)
- Heating Fuel: Natural Gas
- Water Heater: Natural Gas
Utilities
- Sewer: Public Sewer
- Water: Public
- Utility Description: Electric Available, Natural Gas Available, Water Available, Sewer Available
Structural Information
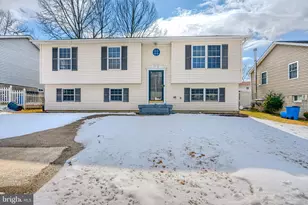
- Architectural Style: Traditional
- Structure Type: Detached
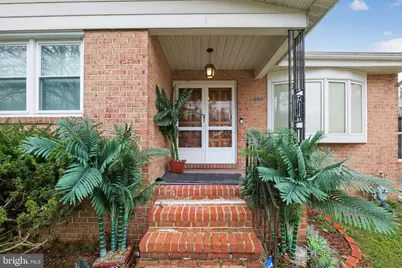
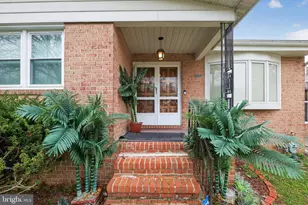
- Construction: Brick
- Basement: Yes
- Basement Desc.: Other
- Foundation: Concrete Perimeter
- Roof: Shingle
- Walls/Ceilings: Dry Wall, Block Walls, Vinyl, Wood Ceilings
- Windows: Casement, Screens
- Doors: Storm, Double Entry
- Stories Description: Lower 1, Main
- Square Feet: 3,216
- Sq. Ft. Source: Assessor
- Living Area: 2,208 Sq. Ft.
- Finished Above Grnd: 1,608 Sq. Ft.
- Finished Below Grnd: 600 Sq. Ft.
- Basement Finished: 80%
- Year Built: 1966
- Year Built Source: Assessor
- Property Condition: Very Good, Excellent
Unit Information
- Bathrooms-Lower: 1
- Bedrooms-Lower: 2
Lot Features
- Property View: Street
- Lot Size (Acres): 0.21
- Lot Size (Sq. Ft.): 9,234
- Lot Size Source: Assessor
- Lot Dimensions: 1.00 x
- Zoning: RESIDENTIAL
- Fencing (Description): Rear
Financial Considerations
- Price Per Sq. Ft.: $273.63
- Assessment Year: 2026
- County Tax: $3,332
- County Tax Freq: Annually
- Tax w/Assessment: $318,300
- Tax Amount: $3,332
- Tax Year: 2025
- Terms: Standard Sale
- Tax Total Finished Sq. Ft.: 2208
Disclosures and Reports
- Ownership: Fee Simple
- Exclusions: NONE
- Inclusions: Microwave, Freezer, Refrigerator, Stove/Range, Storage Shed, Garbage Disposal, Washer, and Dryer
- Section: 1
- Lot Number: 10
Listed by ExecuHome Realty, Babajide John Fadeyi
Sold by EXP Realty, LLC, Marcus R Moore