This is a carousel with tiles that activate property listing cards. Use the previous and next buttons to navigate.
1/1
$440,000
This is a carousel with tiles that activate property listing cards. Use the previous and next buttons to navigate.
1/1
Property Description
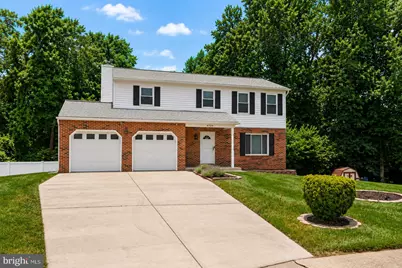
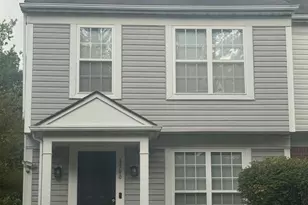
Nestled in the Serene Community of The Woodlands, This Charming Colonial-Style Home Offers a Perfect Blend of Comfort and Functionality All With A Whole House Back Up Generator. With Nearly 2500 sq. ft. of Thoughtfully Designed Living Space, This Residence Features Four Bedrooms and Two Full Bathrooms As Well As Two Half Baths. Numerous Updates Include 4 Year New Roof, 8 Year New HVAC, Approx. 2 Year New HWH and Back Up Generator Installed in 2012. Once You Step Inside You Will Discover The Inviting Interior Features, Including A Spacious Living Room Open to The Dining Room That Leads Right Into The Kitchen and the Cozy Family Room that Also Seamlessly Connects to the Kitchen and Sunroom. This is A Floorplan Perfect for Everyday Living As Well As Gatherings with Family and Friends. The Kitchen is Equipped with A Built-In Microwave, Dishwasher, Refrigerator and Stove, Making Meal Preparation a Delight. Enjoy Meals in the Separate Dining Room, At the Kitchen Breakfast Bar and Enjoy A Cup of Coffee or Glass of Wine in The Rear Sunroom Boasting Natural Light and Overlooking the Rear Yard and Patio Perfect for A BBQ or Simply Enjoying some R&R on This Picturesque Wooded Lot. On The Upper Level Enjoy The Master Bedroom Suite With En-Suite Bathroom and Large Spacious Walk-In Closet Offering A Direct Access Laundry Chute. Three Additional Bedrooms And A Full Hall Bathroom Complete The Thoughtful Upper Level. The Exterior of the Home is Equally Appealing, with a Patio That Invites You to Unwind While Overlooking the Lush, Wooded Lot In The Fenced Rear Yard. The In-Ground Pool Offers a Refreshing Retreat During Warm Days, Surrounded by Mature Trees That Create a Tranquil Atmosphere, Privacy and A Picturesque View of Nature. Within The Fenced Yard Is A Storage Shed Boasting Additional Storage As Well As Separate Pool Storage and The Whole House Back-Up Generator. The Attached Two-Car Garage and Driveway Offer Ample Parking Space for You and Your Guests. Priced To Allow Buyers To Update To Their Preferred Taste. This Home is Not Just a Place to Live; It's a Sanctuary Where Comfort Meets Convenience, Making It The Ideal Choice for Those Seeking a Serene Lifestyle While Also Being Part of a Community in a Convenient Location. 1 Year Seller Paid Home Warranty! Welcome to 4225 Hanwell, Welcome Home! Offer Deadline: Sunday, July 17th by 6pm.
Full Property Details
Full Property Details for 4225 Hanwell Rd
General
- Sold For: $440,000
- Taxes: $4,087 (2025)
- Status: Closed
- Type: Single Family
- Source: BrightMLSMidAtlantic
- MLS ID: MDBC2169932
- Added to Site: 49 day(s) ago
Interior
- Interior Features: Ceiling Fan(s), Bathroom - Tub Shower, Bathroom - Stall Shower, Dining Area, Breakfast Area, Family Room Off Kitchen, Stove - Pellet, Walk-in Closet(s)
- Fireplace: Yes
- Number of Fireplaces: 1
- Fireplace(s): Other
- Appliances: Dryer, Refrigerator, Stove, Washer, Dishwasher, Built-In Microwave
Rooms
Bathrooms
- Total Bathrooms: 4
- Full Bathrooms: 2
- Half Bathrooms: 2
- Upper Floor Baths: 2
- Upper - Full Baths: 2
- Main Floor Baths: 1
- Main - 1/2 Baths: 1
- Lower Floor Baths: 1
- Lower - 1/2 Baths: 1
Bedrooms
- Total Bedrooms: 4
- Bedrooms Upper: 4
Additional Information
- Pool: Yes
- Private Pool: Yes
- Pool Description: In Ground
Exterior
- Exterior Features: Exterior Lighting
- Porch/Patio/Deck: Patio(s), Enclosed
Parking
- Garage: Yes
- Garage Spaces: 2
- Total Spaces: 2
- Parking Type: Attached Garage, Driveway
- Garage Description: Garage Door Opener, Garage - Front Entry
Location
- County: BALTIMORE
- Subdivision: THE WOODLANDS
- Driving Directions: South on Owings Mills Blvd to Right on Winands Road to Right on Hanwell Road. Welcome to 4225 Hanwell Road!
School Information
- School District: Baltimore County Public Schools
Heating & Cooling
- Central air: Yes
- Cooling Type: Central A/C, Ceiling Fan(s)
- Cooling Fuel: Electric
- Heating Type: Central
- Heating Fuel: Electric
- Water Heater: Electric
Utilities
- Sewer: Public Sewer
- Water: Public
Structural Information
- Architectural Style: Colonial
- Structure Type: Detached
- Construction: Frame
- Basement: Yes
- Basement Desc.: Full, Partially Finished
- Foundation: Other
- Doors: Sliding Glass
- Stories Description: Lower 1, Main, Upper 1
- Square Feet: 3,288
- Sq. Ft. Source: Assessor
- Living Area: 2,492 Sq. Ft.
- Finished Above Grnd: 2,252 Sq. Ft.
- Finished Below Grnd: 240 Sq. Ft.
- Year Built: 1984
- Year Built Source: Assessor
Unit Information
Unit 1
- Bathrooms-Lower: 1
Additional Structures
- Other Structures: Shed
Lot Features
- Property View: Trees/Woods
- Lot Size (Acres): 0.27
- Lot Size (Sq. Ft.): 11,690
- Lot Size Source: Assessor
- Zoning: RESIDENTIAL
- Lot Description: Backs to Trees, Rear Yard, Trees/Wooded
Financial Considerations
- Price Per Sq. Ft.: $166.52
- Assessment Year: 2026
- County Tax: $4,087
- County Tax Freq: Annually
- Tax w/Assessment: $371,000
- Tax Amount: $4,087
- Tax Year: 2025
- Terms: Standard Sale
- Tax Total Finished Sq. Ft.: 2492
Disclosures and Reports
- Ownership: Fee Simple
- Inclusions: back up generator, buried propane tank for backup generator
- Section: II
- Lot Number: 38
Listed by Long & Foster Real Estate, Inc., Jennifer L Yateman
Sold by RE/MAX Realty Group, Patricia A Davis

Get Pre-Approved Today
Schools
Schools serving 4225 Hanwell Rd
School District:Baltimore County Public Schools
| Name | Grades | Distance |
|---|---|---|
Deer Park Elementary School, Owings Mills, MD 9809 Lyons Mill Road, Owings Mills, MD 21117 | PK-5 | 0.3 mi |
Deer Park Middle Magnet School 9830 Winands Road, Randallstown, MD 21133 | 6-8 | 0.4 mi |
New Town High School 4931 New Town Boulevard, Owings Mills, MD 21117 | 9-12 | 1 mi |
Disclaimer:
School attendance boundaries provided by ATTOM Data Solutions and are for reference only. Contact the school directly to verify enrollment eligibility.
Price & Sales History for 4225 Hanwell Rd
Date
Details
Price
Change
Source
8/21/2026
Sold
$440,000
17.33%
MLS
7/16/2026
Listed
$375,000
—
MLS
Disclaimer: Historical sales information is derived from public records provided by the county offices. Information is not guaranteed and should be independently verified.
4225 Hanwell Road, Randallstown, MD 21133 (MLS# MDBC2169932) is a Single Family property that was sold at $440,000 on August 21, 2026. Want to learn more about 4225 Hanwell Road? Do you have questions about finding other Single Family real estate for sale in Randallstown? You can browse all Randallstown real estate or contact a Coldwell Banker agent to request more information.