This is a carousel with tiles that activate property listing cards. Use the previous and next buttons to navigate.
1/1
$295,000
This is a carousel with tiles that activate property listing cards. Use the previous and next buttons to navigate.
1/1
Property Description
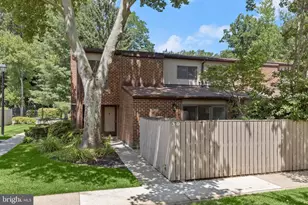
Homes like this don't come up often, fully updated, move-in ready, and tucked in sought after and peaceful community at a great price. Every update was made with the next owner in mind. The seller thoughtfully refreshed the home with new flooring and carpet, brand new appliances, new vanities, new toilets, fresh paint throughout, new light fixtures/fans, and much more (all in 2026). Previous updates include garbage disposal (2018), hot water heater (2023), and HVAC ( 2018). The result is a home that feels fresh, clean, and truly move-in ready, and low-maintenance. Entering the community, you'll find ample parking, you walk up a path to your home, with its front not facing other homes, but rather an idyllic wooden area. A large private front patio gives you room for furniture, planters, etc, a blank space to create a cozy nook to enjoy morning coffee while watching the birds. When you walk in, the space surprises you. The living room and dining room are generous and open, the kind of layout that gives you real room to live, entertain, and spread out comfortably. Fresh finishes and new flooring flow throughout, and a half bath adds convenience. Upstairs, the high ceilings and natural light fill the space. You'll find two bedrooms, a full bath, and a laundry room. The main suite is the show stopper located on the top level with high ceilings, an electric fireplace, large walk-in closet and spa-like bathroom with separate bath and tub. Then there's the setting. a rare, quiet corner of the neighborhood, yet you're still just minutes from shops, restaurants, schools, parks, hiking trails, quick highway access, and all the amenities of Reisterstown, Pikesville & Owings Mills. The community features a swimming pool, playgrounds and more. This one won't last long!
Full Property Details
Full Property Details for 8516 Side Saddle Ct #8516
General
- Sold For: $295,000
- HOA FEE: $343/month
- Taxes: $2,357 (2025)
- Status: Closed
- Type: Townhouse
- Source: BrightMLSMidAtlantic
- MLS ID: MDBC2167408
- Added to Site: 53 day(s) ago
Interior
- Interior Features: Kitchen - Country, Primary Bath(s), Floor Plan - Open
- Fireplace: Yes
- Number of Fireplaces: 1
- Appliances: Dishwasher, Disposal, Dryer, Refrigerator, Trash Compactor, Stove
- Flooring: Luxury Vinyl Tile, Luxury Vinyl Plank, Carpet
Rooms
Bathrooms
- Total Bathrooms: 3
- Full Bathrooms: 2
- Half Bathrooms: 1
- Upper 2 - Full Baths: 1
- Upper Floor Baths: 2
- Upper - Full Baths: 2
- Main Floor Baths: 1
- Main - 1/2 Baths: 1
Bedrooms
- Total Bedrooms: 3
- Bedrooms Upper: 3
- Bedrooms-Up2: 1
Other Rooms
- Laundry: Upper Floor
Additional Information
- Shared Amenities: Pool - Outdoor, Tot Lots/Playground, Common Grounds
- Shared Pool: Yes
- Pool: Yes
Exterior
- Porch/Patio/Deck: Patio(s)
Parking
- Parking Type: On Street
Location
- County: BALTIMORE
- Subdivision: ANDOVER
- Building Name: ANDOVER
- Driving Directions: MD-140 W/Reisterstown Rd. Take McDonogh Rd to Side Saddle Ct in Randallstown
School Information
- School District: Baltimore County Public Schools
Community
- Assoc. Fees Include: Common Area Maintenance, Management, Insurance, Sewer, Snow Removal, Trash, Water, Other
- Pets Allowed: Yes
- Pets: Case by Case Basis
Heating & Cooling
- Central air: Yes
- Cooling Type: Central A/C
- Cooling Fuel: Electric
- Heating Type: Forced Air
- Heating Fuel: Natural Gas
- Water Heater: Natural Gas
Utilities
- Sewer: Public Sewer
- Water: Public
Structural Information
- Architectural Style: Colonial
- Structure Type: Interior Row/Townhouse
- Construction: Vinyl Siding
- Foundation: Other
- Roof: Shingle
- Stories Description: Main, Upper 1, Upper 2
- Square Feet: 1,850
- Sq. Ft. Source: Assessor
- Living Area: 1,850 Sq. Ft.
- Finished Above Grnd: 1,850 Sq. Ft.
- Year Built: 1996
- Year Built Source: Assessor
Lot Features
- Zoning: RESIDENTIAL
Financial Considerations
- Price Per Sq. Ft.: $162.16
- Condo Fee: $343
- Condo Fee Freq: Monthly
- Assessment Year: 2026
- County Tax: $2,357
- County Tax Freq: Annually
- Tax w/Assessment: $250,000
- Tax Amount: $2,357
- Tax Year: 2025
- Terms: Standard Sale
- Tax Total Finished Sq. Ft.: 1850
Disclosures and Reports
- Ownership: Condominium
- Condo: Yes
Listed by Compass, Shanna Venice Moinizand
Sold by Keller Williams Legacy, Noah Young

Get Pre-Approved Today
Schools
Schools serving 8516 Side Saddle Ct #8516
School District:Baltimore County Public Schools
| Name | Grades | Distance |
|---|---|---|
Woodholme Elementary School 300 Mt Wilson Ln, Baltimore, MD 21208 | K-5 | 1.9 mi |
Northwest Academy of Health Sciences 4627 Old Court Rd, Baltimore, MD 21208 | 6-8 | 1.8 mi |
Randallstown High School 4000 Offutt Road, Randallstown, MD 21133 | 9-12 | 0.8 mi |
Disclaimer:
School attendance boundaries provided by ATTOM Data Solutions and are for reference only. Contact the school directly to verify enrollment eligibility.
Price & Sales History for 8516 Side Saddle Ct #8516
Date
Details
Price
Change
Source
7/27/2026
Sold
$295,000
-1.67%
MLS
6/21/2026
Listed
$300,000
—
MLS
Disclaimer: Historical sales information is derived from public records provided by the county offices. Information is not guaranteed and should be independently verified.
8516 Side Saddle Court #8516, Randallstown, MD 21133 (MLS# MDBC2167408) is a Townhouse property that was sold at $295,000 on July 27, 2026. Want to learn more about 8516 Side Saddle Court #8516? Do you have questions about finding other Townhouse real estate for sale in Randallstown? You can browse all Randallstown real estate or contact a Coldwell Banker agent to request more information.