This is a carousel with tiles that activate property listing cards. Use the previous and next buttons to navigate.
1/1
$2,600
This is a carousel with tiles that activate property listing cards. Use the previous and next buttons to navigate.
1/1
Property Description
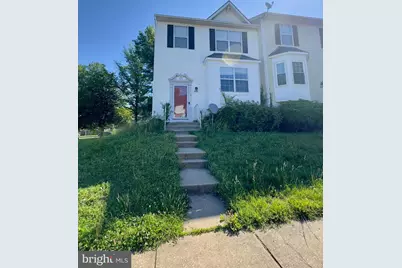
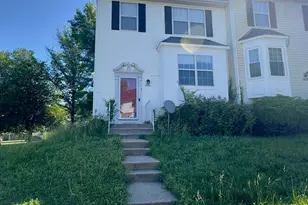
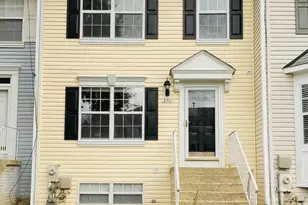
Welcome to 9520 Oak Trace Way, a spacious end row townhome in Randallstown that combines modern comfort, flexible living spaces, and a desirable location. Offering multiple levels of thoughtfully designed living space, this home is packed with features that make everyday living both convenient and enjoyable. The charming exterior welcomes you with a well-maintained front lawn that enhances the home's curb appeal and creates a warm first impression. As an end row townhome, this residence benefits from additional windows that invite natural light throughout the home, creating a bright and airy atmosphere. Step inside to a welcoming living area featuring attractive wood flooring, neutral tones, and abundant natural daylight. This inviting space provides the perfect setting for relaxing evenings, entertaining guests, or gathering with family. The versatile layout allows for effortless furniture placement and personalization to fit your lifestyle. The kitchen is designed with both style and functionality in mind. Featuring durable LVP flooring and a full suite of stainless steel appliances, including a stove and oven, refrigerator, dishwasher, and microwave, this space is ready for everything from quick weekday meals to weekend culinary adventures. Ample workspace and efficient design make meal preparation a breeze. Adjacent to the kitchen, the dining area offers an ideal setting for family dinners, holiday celebrations, or casual meals with friends. The seamless flow between living, dining, and kitchen spaces creates a comfortable and connected environment. The primary bedroom serves as a private retreat, complete with plush wall-to-wall carpeting, natural daylight, a spacious closet, and a private en-suite bathroom. The attached bathroom features a walk-in shower and vanity mirror, providing comfort and convenience right at your fingertips. Two additional bedrooms offer generous space, cozy wall-to-wall carpeting, ample closet storage, neutral finishes, and abundant natural light. These rooms are ideal for family members, guests, home offices, or creative spaces. The second full bathroom is thoughtfully appointed with a walk-in shower and vanity mirror, while the convenient half bath adds extra functionality for guests and daily use. The finished basement expands the home's living potential with wall-to-wall carpeting, neutral colors, and natural daylight. Whether you're envisioning a media room, recreation space, home gym, office, or additional lounge area, this flexible lower level can easily adapt to your needs. The basement den further enhances the home's versatility and provides yet another space to work, relax, or entertain. One of the standout features of this property is the large deck overlooking the backyard. This outdoor retreat is perfect for morning coffee, outdoor dining, summer gatherings, or simply enjoying fresh air in a private setting. With its spacious layout, finished basement, multiple living areas, large deck, and desirable end unit location, this Randallstown townhome presents an exceptional opportunity for comfortable and convenient living. Nearby Landmarks and Attractions: "¢ Liberty Reservoir "¢ Patapsco Valley State Park "¢ Northwest Regional Park "¢ Soldiers Delight Natural Environment Area "¢ Northwest Hospital "¢ Convenient access to Liberty Road, Interstate 695, and major commuter routes connecting to Baltimore and surrounding areas. Pets under 15lbs are considered with a pet addendum, a $500 non-refundable pet fee, and a $25 monthly pet rent per pet. Rental License No.: RHR-2024-03905 In accordance with Baltimore County regulations, occupancy of this single-family home is limited to a maximum of 2 unrelated individuals. This requirement is mandated by local law and cannot be modified Agency disclosed upon initial contact. Agent conducts showings; BMG manages follow-up, paperwork, move-in post-approval. Vouchers work with BMG directly.
Full Property Details
Full Property Details for 9520 Oak Trace Way
General
- Rent: $2,600
- Status: Closed
- Type: Townhouse
- Source: BrightMLSMidAtlantic
- MLS ID: MDBC2165732
- Added to Site: 46 day(s) ago
Rental Information
- Max. Lease (Mths): 24
- Min. Lease (Mths): 12
Interior
- Fireplace: Yes
- Number of Fireplaces: 1
Rooms
Bathrooms
- Total Bathrooms: 3
- Full Bathrooms: 2
- Half Bathrooms: 1
- Upper Floor Baths: 2
- Upper - Full Baths: 2
- Main Floor Baths: 1
- Main - 1/2 Baths: 1
Bedrooms
- Total Bedrooms: 3
- Bedrooms Upper: 3
Parking
- Parking Type: Other
Location
- County: BALTIMORE
- Subdivision: RANDALLSTOWN
- Driving Directions: 14 min (6.7 miles) via Liberty Rd Fastest route, lighter traffic than usual 4616 Hawksbury Rd Pikesville, MD 21208, USA  Take MD-26 W/Liberty Rd to Live Oak Rd in Randallstown 12 min (6.1 mi)  Continue on Live Oak Rd. Drive to Oak Trace Way 3 min (0.6 mi) 9520 Oak Trace Way Randallstown, MD 21133, USA
School Information
- School District: Baltimore County Public Schools
Community
- Pets Allowed: Yes
- Pets: Dogs OK, Cats OK, Size/Weight Restriction, Pet Addend
Heating & Cooling
- Cooling Type: Other
- Cooling Fuel: Other
- Heating Type: Heat Pump(s)
- Heating Fuel: Other
- Water Heater: Other
Utilities
- Sewer: Public Sewer
- Water: Public
Structural Information
- Architectural Style: Other
- Structure Type: End of Row/Townhouse
- Construction: Other
- Basement: Yes
- Basement Desc.: Fully Finished
- Foundation: Other
- Stories Description: Main, Upper 1
- Square Feet: 2,144
- Sq. Ft. Source: Assessor
- Living Area: 1,968 Sq. Ft.
- Finished Above Grnd: 1,440 Sq. Ft.
- Finished Below Grnd: 528 Sq. Ft.
- Year Built: 1995
- Year Built Source: Assessor
Lot Features
- Lot Size (Acres): 0.1
- Lot Size (Sq. Ft.): 4,386
- Lot Size Source: Assessor
- Zoning: REIDENTIAL
Financial Considerations
- Price Per Sq. Ft.: $1.81
- Other Fee: $39
- Other Fee Freq.: Monthly
- Security Deposit: $2,600
- Tax Total Finished Sq. Ft.: 1968
Disclosures and Reports
- Ownership: Other
Listed by Bay Property Management Group, Nichole M Shahverdi
Sold by Unrepresented, Unrepresented

Schools
Schools serving 9520 Oak Trace Way
School District:Baltimore County Public Schools
| Name | Grades | Distance |
|---|---|---|
Hernwood Elementary School 9919 Marriottsville Rd, Randallstown, MD 21133 | PK-5 | 0.7 mi |
Deer Park Middle Magnet School 9830 Winands Road, Randallstown, MD 21133 | 6-8 | 1.2 mi |
New Town High School 4931 New Town Boulevard, Owings Mills, MD 21117 | 9-12 | 2.3 mi |
Disclaimer:
School attendance boundaries provided by ATTOM Data Solutions and are for reference only. Contact the school directly to verify enrollment eligibility.
Price History for 9520 Oak Trace Way
Date
Details
Price
Change
Source
6/10/2026
Sold
$2,600
—
MLS
6/05/2026
Listed
$2,600
—
MLS
Disclaimer: Historical sales information is derived from public records provided by the county offices. Information is not guaranteed and should be independently verified.
9520 Oak Trace Way, Randallstown, MD 21133 (MLS# MDBC2165732) is a Townhouse property that was sold at $2,600 on June 10, 2026. Want to learn more about 9520 Oak Trace Way? Do you have questions about finding other real estate for sale or rent in Randallstown? You can browse all Randallstown rentals or contact a Coldwell Banker agent to request more information.