Full Property Details for 9704 Eustice Rd
General
- Sold For: $486,000
- Taxes: $3,819 (2026)
- Status: Closed
- Type: Single Family
- Source: BrightMLSMidAtlantic
- MLS ID: MDBC2172086
- Added to Site: 50 day(s) ago
Interior
- Number of Rooms: 13
- Rooms/Areas: Living Room, Dining Room, Primary Bedroom, Bedroom 2, Bedroom 3, Bedroom 4, Bedroom 5, Kitchen, Recreation Room, Utility Room
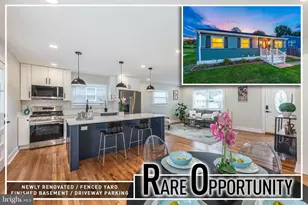
- Interior Features: Dining Area, Floor Plan - Traditional, Kitchen - Country, Kitchen - Table Space, Primary Bath(s), Stove - Wood, Wet/Dry Bar, Window Treatments
- Fireplace: Yes
- Number of Fireplaces: 1
- Fireplace(s): Screen
- Appliances: Dishwasher, Disposal, Dryer, Freezer, Icemaker, Microwave, Oven/Range - Electric, Refrigerator, Stove, Washer, Washer/Dryer Hookups Only
Rooms
- Total Bathrooms: 3
- Full Bathrooms: 3
- Main Floor Baths: 2
- Main - Full Baths: 2
- Lower Floor Baths: 1
- Lower - Full Baths: 1
- Total Bedrooms: 5
- Bedrooms Lower: 2
- Bedrooms Main & Up: 3
- Laundry: Basement, Washer In Unit, Dryer In Unit
Additional Information
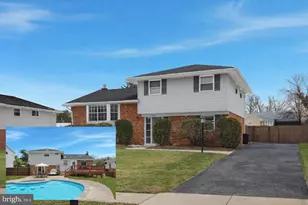
- Pool: Yes
- Private Pool: Yes
- Pool Description: In Ground
Exterior
- Exterior Features: Sidewalks
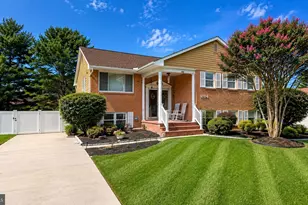
- Porch/Patio/Deck: Patio(s), Porch(es)
Parking
- Parking Type: Off Street, On Street
Location
- County: BALTIMORE
- Subdivision: KINGS POINT
- Driving Directions: Marriottsville to Kings Point to Left on Mendoza to Left on Eustice
School Information
- School District: Baltimore County Public Schools
Community
- Pets Allowed: Yes
- Pets: No Pet Restrictions
Heating & Cooling
- Central air: Yes
- Cooling Type: Attic Fan, Ceiling Fan(s), Central A/C, Heat Pump(s)
- Cooling Fuel: Electric
- Heating Type: Heat Pump(s)
- Heating Fuel: Electric
- Water Heater: Electric
Utilities
- Sewer: Public Sewer
- Water: Public
Structural Information
- Architectural Style: Split Foyer
- Structure Type: Detached
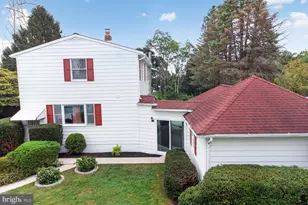
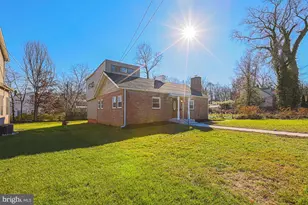
- Construction: Brick, Shingle Siding
- Basement: Yes
- Basement Entrance: Yes
- Basement Desc.: Connecting Stairway, Full, Improved, Rear Entrance, Sump Pump, Walkout Level
- Foundation: Other
- Roof: Asphalt
- Windows: Bay/Bow, Double Pane, Screens
- Doors: Sliding Glass, Storm
- Stories Description: Lower 1, Main
- Square Feet: 2,634
- Sq. Ft. Source: Assessor
- Living Area: 2,634 Sq. Ft.
- Finished Above Grnd: 1,497 Sq. Ft.
- Finished Below Grnd: 1,137 Sq. Ft.
- Year Built: 1974
- Year Built Source: Estimated
- Property Condition: Very Good
Unit Information
- Bathrooms-Lower: 1
- Bedrooms-Lower: 2
Additional Structures
Lot Features
- Lot Size (Acres): 0.25
- Lot Size (Sq. Ft.): 10,758
- Lot Size Source: Estimated
- Zoning: RES
- Lot Description: Landscaping
- Fencing (Description): Rear
Financial Considerations
- Price Per Sq. Ft.: $327.25
- Assessment Year: 2026
- County Tax: $3,819
- County Tax Freq: Annually
- Tax w/Assessment: $334,667
- Tax Amount: $3,819
- Tax Year: 2026
- Terms: Standard Sale
- Tax Total Finished Sq. Ft.: 2634
Disclosures and Reports
- Ownership: Fee Simple
- Section: 2
- Lot Number: 3
Listed by Real Estate Professionals, Inc., Troy D Williams
Sold by EXP Realty, LLC, DanYelle Batts