This is a carousel with tiles that activate property listing cards. Use the previous and next buttons to navigate.
1/1
$298,000
This is a carousel with tiles that activate property listing cards. Use the previous and next buttons to navigate.
1/1
Property Description
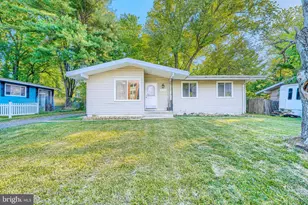
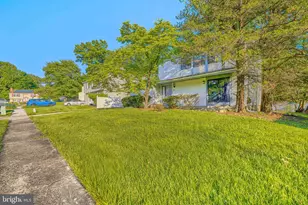
Discover the charm of this well-maintained raised ranch in the desirable Burmont neighborhood. Built in 1959, this home seamlessly blends classic design with modern comforts, offering a spacious 1,656 sq. ft. of finished living space. Step inside to find an inviting open floor plan adorned with hardwood and stylish laminate plank flooring. The heart of the home is the country-style kitchen, featuring a generous island and stainless-steel appliances, perfect for culinary enthusiasts. The dining area flows effortlessly into the living space, creating a warm and welcoming atmosphere. This residence features three convenient entry-level bedrooms, ideal for guests or multi-generational living. The two full bathrooms are thoughtfully designed, with relaxing tub shower combination. Venture downstairs to the fully finished basement, and you will find a spacious family room and an extra room offering versatile space that can be converted into a recreation room, an office or extra storage room. With both interior access and a walkout entrance, this space is as functional. Outside, enjoy the tranquility of your 0.21-acre lot, complete with a spacious deck perfect for summer barbecues or morning coffee. The property is enhanced by sidewalks and streetlights, ensuring a safe and pleasant environment. With off-street parking and a prime location, this home is a rare find that combines comfort, style, and convenience. Don't miss the opportunity to make it yours! Note - Some images in this listing have been virtually staged
Full Property Details
Full Property Details for 9706 Liberty Rd
General
- Sold For: $298,000
- Taxes: $2,721 (2026)
- Status: Closed
- Type: Single Family
- Source: BrightMLSMidAtlantic
- MLS ID: MDBC2163644
- Added to Site: 106 day(s) ago
Interior
- Rooms/Areas: Living Room, Dining Room, Bedroom 2, Bedroom 3, Kitchen, Family Room, Bedroom 1, Bathroom 1, Bathroom 2
- Interior Features: Bathroom - Tub Shower, Ceiling Fan(s), Dining Area, Entry Level Bedroom, Floor Plan - Open, Kitchen - Country, Kitchen - Island, Wood Floors
- Appliances: Stainless Steel Appliances
- Flooring: Hardwood, Tile/Brick, Laminate Plank
Rooms
Bathrooms
- Total Bathrooms: 2
- Full Bathrooms: 2
- Main Floor Baths: 1
- Main - Full Baths: 1
- Lower Floor Baths: 1
- Lower - Full Baths: 1
Bedrooms
- Total Bedrooms: 3
- Bedrooms Main & Up: 3
Exterior
- Exterior Features: Sidewalks, Street Lights
- Porch/Patio/Deck: Deck(s)
Parking
- Parking Type: Driveway, Off Street
Location
- Municipality: Baltimore
- County: BALTIMORE
- Subdivision: BURMONT
- Driving Directions: Head northeast on US-15. Use the right 2 lanes to take exit 17. Continue onto MD-26 E/Liberty Rd. Slight right toward MD-26 E/Liberty Rd. Merge onto MD-26 E/Liberty Rd. Property will be on the left.
School Information
- School District: Baltimore County Public Schools
Heating & Cooling
- Central air: Yes
- Cooling Type: Central A/C
- Cooling Fuel: Electric
- Heating Type: Forced Air
- Heating Fuel: Natural Gas
- Water Heater: Natural Gas
Utilities
- Sewer: Public Sewer
- Water: Public
Structural Information
- Architectural Style: Raised Ranch/Rambler
- Structure Type: Detached
- Construction: Shingle Siding, Vinyl Siding, Frame
- Basement: Yes
- Basement Entrance: Yes
- Basement Desc.: Fully Finished, Improved, Interior Access, Outside Entrance, Rear Entrance, Walkout Stairs, Space For Rooms
- Foundation: Concrete Perimeter
- Walls/Ceilings: Dry Wall
- Stories Description: Lower 1, Main
- Square Feet: 1,656
- Sq. Ft. Source: Assessor
- Living Area: 1,656 Sq. Ft.
- Finished Above Grnd: 1,156 Sq. Ft.
- Finished Below Grnd: 500 Sq. Ft.
- Year Built: 1959
- Year Built Source: Estimated
Unit Information
Unit 1
- Bathrooms-Lower: 1
Lot Features
- Lot Size (Acres): 0.21
- Lot Size (Sq. Ft.): 9,100
- Lot Size Source: Estimated
- Zoning: RES
- Fencing (Description): Rear
Financial Considerations
- Price Per Sq. Ft.: $250.35
- Assessment Year: 2026
- County Tax: $2,721
- County Tax Freq: Annually
- Tax w/Assessment: $251,133
- Tax Amount: $2,721
- Tax Year: 2026
- Terms: Standard Sale
- Tax Total Finished Sq. Ft.: 1656
Disclosures and Reports
- Ownership: Fee Simple
- Section: 1
- Lot Number: 4
Listed by Century 21 Downtown, Gina M Gargeu
Sold by NextHome Envision, Carlos L Herboso

Get Pre-Approved Today
Schools
Schools serving 9706 Liberty Rd
School District:Baltimore County Public Schools
| Name | Grades | Distance |
|---|---|---|
Deer Park Elementary School, Owings Mills, MD 9809 Lyons Mill Road, Owings Mills, MD 21117 | PK-5 | 0.7 mi |
Deer Park Middle Magnet School 9830 Winands Road, Randallstown, MD 21133 | 6-8 | 0.6 mi |
New Town High School 4931 New Town Boulevard, Owings Mills, MD 21117 | 9-12 | 1.7 mi |
Disclaimer:
School attendance boundaries provided by ATTOM Data Solutions and are for reference only. Contact the school directly to verify enrollment eligibility.
Price & Sales History for 9706 Liberty Rd
Date
Details
Price
Change
Source
7/28/2026
Sold
$298,000
2.97%
MLS
6/04/2026
Price Reduced
$289,400
-2.53%
MLS
5/20/2026
Listed
$296,900
—
MLS
Disclaimer: Historical sales information is derived from public records provided by the county offices. Information is not guaranteed and should be independently verified.
9706 Liberty Road, Randallstown, MD 21133 (MLS# MDBC2163644) is a Single Family property that was sold at $298,000 on July 28, 2026. Want to learn more about 9706 Liberty Road? Do you have questions about finding other Single Family real estate for sale in Randallstown? You can browse all Randallstown real estate or contact a Coldwell Banker agent to request more information.