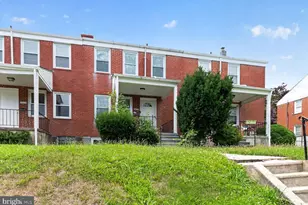
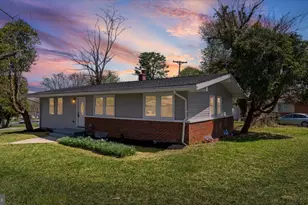
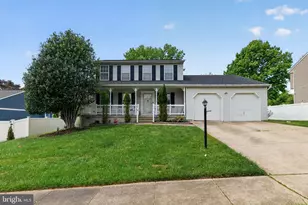
This is a carousel with tiles that activate property listing cards. Use the previous and next buttons to navigate.
1/1
$405,000
This is a carousel with tiles that activate property listing cards. Use the previous and next buttons to navigate.
1/1
Property Description
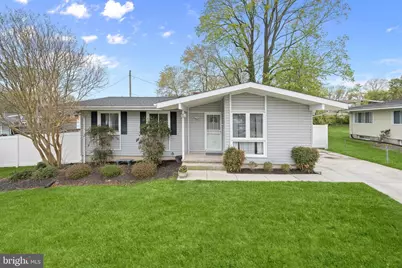
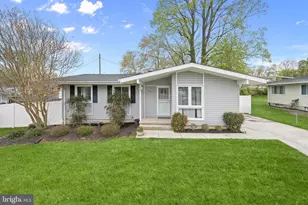
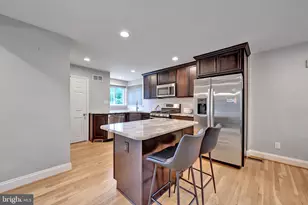
Beautiful detached rancher set on a premium lot in sought after Woodlands community. Enter through the covered front porch to the sun filled open floor plan that includes living and dining areas with hardwood flooring, and an updated kitchen, creating an inviting layout ideal for everyday living and entertaining. The chef's kitchen showcases a stunning ceramic tile backsplash, granite countertops, a large island breakfast bar, deep sunken sink, abundant counter space, and stainless steel appliances. The dining area features sliding door access to the expansive porch with composite decking, where you can relax and enjoy serene views of the private backyard. Hardwood floors continue through all three bedrooms. The main bathroom is beautifully appointed with a double sink vanity, tub/shower combination, and linen closet for added storage. The fully finished lower level provides exceptional additional living space, perfect for entertaining, complete with a bar and a second full bathroom. A versatile bonus flex room with a customized organization system, currently used as a large walk-in closet but could easily function as a den, office, or hobby room. This home is equipped as a fully integrated smart residence, intentionally curated for modern comfort, convenience, and security. A hard-wired four-camera exterior surveillance system paired with an alarm offers complete peace of mind, while an advanced smart thermostat with individual room sensors delivers precise, whole-home climate control. Remote-operated smart locks on both the front and rear doors provide effortless access and daily ease. A new roof installed in 2022 includes a transferable warranty for added confidence. Outdoor living shines on the spacious deck overlooking the peaceful, private yard. Ideally situated near major commuter routes, shopping, dining, and entertainment options, this home offers the perfect blend of comfort, convenience, and style.
Full Property Details
Full Property Details for 9713 Tulsemere Rd
General
- Sold For: $405,000
- Taxes: $2,593 (2025)
- Status: Closed
- Type: Single Family
- Source: BrightMLSMidAtlantic
- MLS ID: MDBC2158622
- Added to Site: 44 day(s) ago
Interior
- Rooms/Areas: Living Room, Dining Room, Primary Bedroom, Bedroom 2, Bedroom 3, Kitchen, Family Room, Foyer, Storage Room, Utility Room
- Interior Features: Ceiling Fan(s), Dining Area, Kitchen - Island, Recessed Lighting, Wood Floors
- Appliances: Built-In Microwave, Dishwasher, Disposal, Icemaker, Oven/Range - Gas, Refrigerator, Stainless Steel Appliances, Water Dispenser
- Flooring: Hardwood, Ceramic Tile
Rooms
Bathrooms
- Total Bathrooms: 2
- Full Bathrooms: 2
- Main Floor Baths: 1
- Main - Full Baths: 1
- Lower Floor Baths: 1
- Lower - Full Baths: 1
Bedrooms
- Total Bedrooms: 3
- Bedrooms Main & Up: 3
Other Rooms
- Laundry: Lower Floor
Exterior
- Exterior Features: Exterior Lighting
- Porch/Patio/Deck: Porch(es)
Parking
- Total Spaces: 2
- Parking Features: Concrete Driveway
- Parking Type: Driveway
Location
- County: BALTIMORE
- Subdivision: WOODLANDS
- Driving Directions: Use GPS
School Information
- School District: Baltimore County Public Schools
Heating & Cooling
- Central air: Yes
- Cooling Type: Central A/C
- Cooling Fuel: Natural Gas
- Heating Type: 90% Forced Air
- Heating Fuel: Natural Gas
- Water Heater: Natural Gas
Utilities
- Sewer: Public Sewer
- Water: Public
Structural Information
- Architectural Style: Ranch/Rambler
- Structure Type: Detached
- Construction: Frame
- Basement: Yes
- Basement Entrance: Yes
- Basement Desc.: Fully Finished, Connecting Stairway, Interior Access, Outside Entrance, Walkout Stairs
- Foundation: Slab
- Walls/Ceilings: Dry Wall
- Windows: Casement, Double Pane, Screens, Sliding, Vinyl Clad
- Doors: Six Panel, Sliding Glass
- Stories Description: Lower 1, Main
- Square Feet: 2,212
- Sq. Ft. Source: Assessor
- Living Area: 1,532 Sq. Ft.
- Finished Above Grnd: 1,132 Sq. Ft.
- Finished Below Grnd: 400 Sq. Ft.
- Year Built: 1958
- Year Built Source: Assessor
Unit Information
Unit 1
- Bathrooms-Lower: 1
Additional Structures
- Other Structures: Storage Barn/Shed
Lot Features
- Property View: Creek/Stream
- Lot Size (Acres): 0.2
- Lot Size (Sq. Ft.): 8,700
- Lot Size Source: Assessor
- Lot Dimensions: 1.00 x
- Zoning: RESIDENTIAL
- Lot Description: Front Yard, Rear Yard, SideYard(s)
Water Features
- Water View: Yes
Financial Considerations
- Price Per Sq. Ft.: $353.36
- Ground Rent: $150
- Assessment Year: 2026
- County Tax: $2,593
- County Tax Freq: Annually
- Tax w/Assessment: $239,067
- Tax Amount: $2,593
- Tax Year: 2025
- Terms: Standard Sale
- Tax Total Finished Sq. Ft.: 1532
Disclosures and Reports
- Ownership: Ground Rent
- Section: 1
- Lot Number: 19
Listed by Northrop Realty, Candis M Williamson and Northrop Realty, Gary L Williamson
Sold by EXP Realty, LLC, Gary M Cuff

Get Pre-Approved Today
Schools
Schools serving 9713 Tulsemere Rd
School District:Baltimore County Public Schools
| Name | Grades | Distance |
|---|---|---|
Deer Park Elementary School, Owings Mills, MD 9809 Lyons Mill Road, Owings Mills, MD 21117 | PK-5 | 0.6 mi |
Deer Park Middle Magnet School 9830 Winands Road, Randallstown, MD 21133 | 6-8 | 0.5 mi |
New Town High School 4931 New Town Boulevard, Owings Mills, MD 21117 | 9-12 | 1.6 mi |
Disclaimer:
School attendance boundaries provided by ATTOM Data Solutions and are for reference only. Contact the school directly to verify enrollment eligibility.
Price & Sales History for 9713 Tulsemere Rd
Date
Details
Price
Change
Source
5/22/2026
Sold
$405,000
1.25%
MLS
4/13/2026
Listed
$399,999
—
MLS
Disclaimer: Historical sales information is derived from public records provided by the county offices. Information is not guaranteed and should be independently verified.
9713 Tulsemere Road, Randallstown, MD 21133 (MLS# MDBC2158622) is a Single Family property that was sold at $405,000 on May 22, 2026. Want to learn more about 9713 Tulsemere Road? Do you have questions about finding other Single Family real estate for sale in Randallstown? You can browse all Randallstown real estate or contact a Coldwell Banker agent to request more information.