This is a carousel with tiles that activate property listing cards. Use the previous and next buttons to navigate.
1/1
$600,000
This is a carousel with tiles that activate property listing cards. Use the previous and next buttons to navigate.
1/1
Property Description
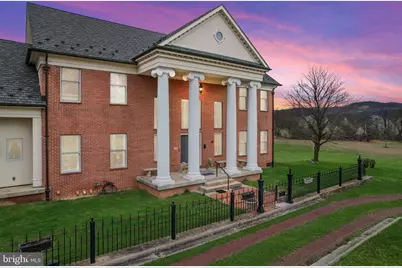
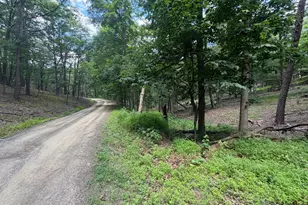
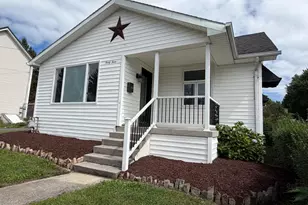
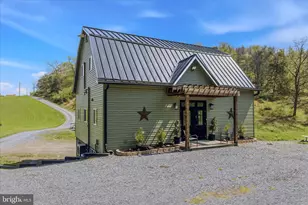
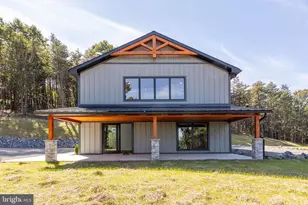
This one-of-a-kind custom-built estate offers an incredible opportunity with over 4,700 finished square feet, a separate cottage house, a total of three subdivided parcels being sold together. The main residence features 4 spacious bedrooms, 6 full baths, and 2 half baths, while the detached cottage currently offers rental income potential with 1 bedroom, 1 full bath, and its own mini-split system for heating and cooling. From the moment you enter, this magnificent home makes a lasting impression with its grand dual staircase, elegant layout, and stunning mountain views from virtually every room. Designed with both comfort and character in mind, the main level offers a large eat-in kitchen complete with cooktop, abundant cabinetry, generous counter space, and all appliances conveying as-is, including a dishwasher that is only 2 years old. Heated floors in the kitchen, foyer, and primary bath add an extra touch of luxury. The formal dining room showcases rich cherry hardwood flooring and beautiful crown molding, while the inviting family room features a beamed ceiling, gas fireplace, and bar area for entertaining. Just off the family room, a private study with wood floors and French doors creates the perfect home office or library. Main-level laundry adds everyday convenience. Upstairs, you will find spacious bedrooms, recessed lighting, and a remarkable primary suite featuring a TV that folds in and out of the ceiling for added comfort and style. The home also includes a pull-down attic with 10-foot ceilings, giving you even more storage and flexibility. The walk-out basement offers tremendous potential for additional living quarters or multi-generational space. With high ceilings, a wood-burning fireplace, coffered ceiling detail in one of the rooms, a bedroom, and a handicap-accessible bath already in place, much of the groundwork has already begun. Bring your imagination and finish it to suit your vision. Built with impressive utility and function in mind, this home includes separate panel boxes for each floor, with the second floor alone offering 225 amp service. Heating systems include 2 gas boilers, a coal furnace, and hot water baseboard heat. Outside, the appeal continues with extensive landscaping, plenty of off-street parking, a fountain with fish in the rear yard, and a welcoming front porch accented by large stately pillars that enhance the home's commanding curb appeal. Relax, unwind, and take in the beautiful mountain views in a setting that truly feels special. With three separate parcels included in the sale, the possibilities here are endless. Whether you are looking for a grand personal residence, multi-generational living, income-producing potential, or future development opportunity, this exceptional property delivers space, character, and versatility that are hard to find. This property is truly one of a kind. Schedule your private tour and explore the endless possibilities for yourself.
Full Property Details
Full Property Details for 15715 Merrill Ln
General
- Sold For: $600,000
- Taxes: $5,760 (2025)
- Status: Closed
- Type: Single Family
- Source: BrightMLSMidAtlantic
- MLS ID: MDAL2014228
- Added to Site: 190 day(s) ago
Interior
- Interior Features: Bar, Attic, Bathroom - Stall Shower, Bathroom - Walk-In Shower, Built-Ins, Crown Moldings, Curved Staircase, Dining Area, Double/Dual Staircase, Exposed Beams, Family Room Off Kitchen, Formal/Separate Dining Room, Kitchen - Eat-In, Kitchen - Table Space, Wood Floors, Walk-in Closet(s)
- Fireplace: Yes
- Number of Fireplaces: 1
- Fireplace(s): Gas/Propane
- Appliances: Cooktop, Dishwasher, Exhaust Fan, Microwave, Oven - Wall, Refrigerator, Washer, Dryer
- Flooring: Ceramic Tile, Hardwood, Laminate Plank, Wood, Carpet
Rooms
Bathrooms
- Total Bathrooms: 9
- Full Bathrooms: 7
- Half Bathrooms: 2
- Upper Floor Baths: 4
- Upper - Full Baths: 4
- Main Floor Baths: 2
- Main - 1/2 Baths: 2
- Lower Floor Baths: 3
- Lower - Full Baths: 3
Bedrooms
- Total Bedrooms: 6
- Bedrooms Upper: 5
- Bedrooms Lower: 1
Other Rooms
- Laundry: Main Floor
Exterior
- Exterior Features: Exterior Lighting, Water Fountains, Other
- Porch/Patio/Deck: Patio(s), Porch(es), Deck(s)
Parking
- Garage: Yes
- Garage Spaces: 4
- Total Spaces: 12
- Parking Type: Driveway, Attached Garage, Detached Garage, Off Street, Other
- Garage Description: Garage - Side Entry, Garage Door Opener, Inside Access, Oversized, Other
Location
- Area: Rawlings - Allegany County (MDAL6)
- County: ALLEGANY
- Driving Directions: RT 220 TO RIGHT ONTO MERRILL LANE. HOME ON THE RIGHT.
School Information
- School District: Allegany County Public Schools
Heating & Cooling
- Cooling Type: Other
- Cooling Fuel: Electric
- Heating Type: Baseboard - Hot Water
- Heating Fuel: Natural Gas
- Water Heater: Natural Gas
Utilities
- Sewer: Public Sewer
- Water: Public
Structural Information
- Architectural Style: Colonial
- Structure Type: Detached
- Construction: Brick
- Basement: Yes
- Basement Entrance: Yes
- Basement Desc.: Connecting Stairway, Daylight, Partial, Heated, Interior Access, Outside Entrance, Improved, Partially Finished, Walkout Level, Windows, Other, Workshop
- Foundation: Block, Other
- Roof: Architectural Shingle
- Walls/Ceilings: Dry Wall
- Stories Description: Lower 1, Main, Upper 1
- Square Feet: 7,106
- Sq. Ft. Source: Assessor
- Living Area: 4,772 Sq. Ft.
- Finished Above Grnd: 4,772 Sq. Ft.
- Year Built: 1997
- Year Built Source: Assessor
- Property Condition: Excellent
Unit Information
Unit 1
- Bathrooms-Lower: 3
- Bedrooms-Lower: 1
Additional Structures
- Other Structures: Garage(s), Guest House
Lot Features
- Property View: Mountain, Street, Scenic Vista, Trees/Woods
- Lot Size (Acres): 0.98
- Lot Size (Sq. Ft.): 42,688
- Lot Size Source: Assessor
- Zoning: RESIDENTIAL
- Lot Description: Additional Lot(s), Front Yard, Level, Open, Rear Yard, SideYard(s)
Financial Considerations
- Price Per Sq. Ft.: $130.97
- Assessment Year: 2026
- County Tax: $5,760
- County Tax Freq: Annually
- Tax w/Assessment: $561,833
- Tax Amount: $5,760
- Tax Year: 2025
- Terms: Standard Sale
- Tax Total Finished Sq. Ft.: 4772
Disclosures and Reports
- Ownership: Fee Simple
- Multiple Parcels: Yes
- Lot Number: 3
Listed by EXP Realty, LLC, Pamela A Terry
Sold by Unrepresented, Unrepresented

Get Pre-Approved Today
Schools
Schools serving 15715 Merrill Ln
School District:Allegany County Public Schools
| Name | Grades | Distance |
|---|---|---|
Bel Air Elementary School, Cumberland, MD 14401 Barton Boulevard Southwest, Cumberland, MD 21502 | PK-5 | 2.4 mi |
Washington Middle School 200 Massachusetts Avenue, Cumberland, MD 21502 | 6-8 | 9 mi |
Fort Hill High School 500 Greenway Avenue, Cumberland, MD 21502 | 9-12 | 9.5 mi |
Disclaimer:
School attendance boundaries provided by ATTOM Data Solutions and are for reference only. Contact the school directly to verify enrollment eligibility.
Price & Sales History for 15715 Merrill Ln
Date
Details
Price
Change
Source
9/28/2026
Sold
$600,000
-4%
MLS
4/02/2026
Listed
$625,000
—
MLS
Disclaimer: Historical sales information is derived from public records provided by the county offices. Information is not guaranteed and should be independently verified.
15715 Merrill Lane, Rawlings, MD 21557 (MLS# MDAL2014228) is a Single Family property that was sold at $600,000 on September 28, 2026. Want to learn more about 15715 Merrill Lane? Do you have questions about finding other Single Family real estate for sale in Rawlings? You can browse all Rawlings real estate or contact a Coldwell Banker agent to request more information.