This is a carousel with tiles that activate property listing cards. Use the previous and next buttons to navigate.
1/1
$460,000
This is a carousel with tiles that activate property listing cards. Use the previous and next buttons to navigate.
1/1
Property Description
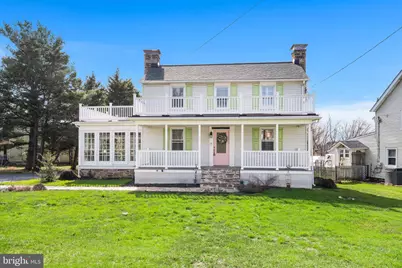
Step into timeless charm with this beautifully recently renovated/restored 1850 country manor, where historic character meets modern comfort. This 3-bedroom, 2.5-bath home showcases rich hardwood floors throughout, beautiful sunroom, complemented by a fireplace and a cozy wood stove that add warmth and ambiance. The spacious master suite offers a luxurious retreat, walk-in closet, the original bath featuring elegant marble and tile finishes. The open-concept kitchen is thoughtfully updated with granite counters, stainless steel appliances, perfect for both everyday living and entertaining, while a separate dining room provides the perfect setting for formal gatherings. Recent upgrades include a new roof, front windows replaced, new porch, refinished hall bath flooring, a water softener (2022), and new rear yard drainage-adding both value and peace of mind. Additional highlights include dual zoned central air for year-round comfort, an oversized garage offering ample storage and convenience. Whole house freshly painted. Located within the desirable Rising Sun School District, this one-of-a-kind home seamlessly blends historic beauty with modern updates-truly a rare find.
Full Property Details
Full Property Details for 1034 Joseph Biggs Memorial Hwy
General
- Sold For: $460,000
- Taxes: $3,014 (2026)
- Status: Closed
- Type: Single Family
- Source: BrightMLSPhilly
- MLS ID: MDCC2020714
- Added to Site: 112 day(s) ago
Interior
- Number of Rooms: 6
- Rooms/Areas: Bedroom 2, Bedroom 3, Bedroom 1, Bathroom 1, Bathroom 2, Half Bath
- Interior Features: Built-Ins, Chair Railings, Dining Area, Double/Dual Staircase, Floor Plan - Traditional, Primary Bath(s), Wood Floors
- Fireplace: Yes
- Number of Fireplaces: 2
- Appliances: Cooktop, Dishwasher, Oven/Range - Electric, Water Heater
- Flooring: Hardwood
Rooms
Bathrooms
- Total Bathrooms: 3
- Full Bathrooms: 2
- Half Bathrooms: 1
- Upper Floor Baths: 2
- Upper - Full Baths: 2
- Main Floor Baths: 1
- Main - 1/2 Baths: 1
Bedrooms
- Total Bedrooms: 3
- Bedrooms Upper: 3
Parking
- Garage: Yes
- Garage Spaces: 1
- Total Spaces: 5
- Parking Features: Paved Driveway
- Parking Type: Attached Garage, Driveway
- Garage Description: Garage - Side Entry, Garage Door Opener
Location
- County: CECIL
- Driving Directions: Rt 274 (Biggs Hwy) towards Rising Sun. House on left corner before Smith Road. Sign at Property
School Information
- School District: Cecil County Public Schools
Community
- Pets Allowed: Yes
- Pets: No Pet Restrictions
Heating & Cooling
- Central air: Yes
- Cooling Type: Central A/C, Zoned
- Cooling Fuel: Electric
- Heating Type: Forced Air
- Heating Fuel: Oil
- Water Heater: Electric, Multi-tank
Utilities
- Sewer: Holding Tank
- Water: Well
Structural Information
- Architectural Style: Manor
- Structure Type: Detached
- Construction: Aluminum Siding, Brick, Combination
- Basement: Yes
- Basement Desc.: Interior Access
- Foundation: Concrete Perimeter, Stone
- Roof: Architectural Shingle
- Stories Description: Main, Upper 1
- Square Feet: 2,620
- Sq. Ft. Source: Estimated
- Living Area: 2,620 Sq. Ft.
- Finished Above Grnd: 2,620 Sq. Ft.
- Year Built: 1850
- Year Built Source: Estimated
Lot Features
- Lot Size (Sq. Ft.): 16,683
- Lot Size Source: Estimated
- Zoning: RR
- Lot Description: Rear Yard
Financial Considerations
- Price Per Sq. Ft.: $171.72
- Assessment Year: 2026
- County Tax: $2,954
- County Tax Freq: Annually
- Tax w/Assessment: $279,867
- Tax Amount: $3,014
- Tax Year: 2026
- Terms: Standard Sale
- Tax Total Finished Sq. Ft.: 2620
Disclosures and Reports
- Ownership: Fee Simple
- Exclusions: Personal Property
Listed by RE/MAX Associates - Newark, James J Lacey
Sold by Crown Homes Real Estate, Pamela Gilbert

Get Pre-Approved Today
Schools
Schools serving 1034 Joseph Biggs Memorial Hwy
School District:Cecil County Public Schools
| Name | Grades | Distance |
|---|---|---|
Rising Sun Elementary School 500 Hopewell Road, Rising Sun, MD 21911 | PK-5 | 1.8 mi |
Rising Sun Middle School 289 West Pearl Street, Rising Sun, MD 21911 | 6-8 | 2.5 mi |
Rising Sun High School 100 Tiger Drive, North East, MD 21901 | 9-12 | 3.4 mi |
Disclaimer:
School attendance boundaries provided by ATTOM Data Solutions and are for reference only. Contact the school directly to verify enrollment eligibility.
Price & Sales History for 1034 Joseph Biggs Memorial Hwy
Date
Details
Price
Change
Source
5/26/2026
Sold
$460,000
2.24%
MLS
3/20/2026
Listed
$449,900
—
MLS
Disclaimer: Historical sales information is derived from public records provided by the county offices. Information is not guaranteed and should be independently verified.
1034 Joseph Biggs Memorial Highway, Rising Sun, MD 21911 (MLS# MDCC2020714) is a Single Family property that was sold at $460,000 on May 26, 2026. Want to learn more about 1034 Joseph Biggs Memorial Highway? Do you have questions about finding other Single Family real estate for sale in Rising Sun? You can browse all Rising Sun real estate or contact a Coldwell Banker agent to request more information.