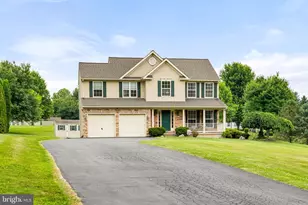
Full Property Details for 146 Manchester Dr
General
- Sold For: $480,000
- HOA FEE: $28/month
- HOA FEE FREQ.: Annually
- Taxes: $4,930 (2025)
- Status: Closed
- Type: Single Family
- Source: BrightMLSPhilly
- MLS ID: MDCC2021548
- Added to Site: 122 day(s) ago
Interior
- Fireplace: Yes
- Number of Fireplaces: 1
Rooms
- Total Bathrooms: 3
- Full Bathrooms: 2
- Half Bathrooms: 1
- Upper Floor Baths: 2
- Upper - Full Baths: 2
- Main Floor Baths: 1
- Main - 1/2 Baths: 1
- Total Bedrooms: 4
- Bedrooms Upper: 4
Parking
- Garage: Yes
- Garage Spaces: 2
- Total Spaces: 2
- Parking Type: Attached Garage
- Garage Description: Garage - Front Entry
Location
- County: CECIL
- Subdivision: FAIR HILL WEST
- Driving Directions: Rte 272 towards PA. Go through Calvert light and make first right onto Lombard Rd. Go about 3 miles and bare right onto Nellies Corner Rd. Make right onto Manchester Drive (Fair Hill West). Go around to the right and #146 is on the left.
School Information
- School District: Cecil County Public Schools
- Elementary School: Calvert
- Middle School: Rising Sun
- High School: Rising Sun
Community
Heating & Cooling
- Central air: Yes
- Cooling Type: Central A/C
- Cooling Fuel: Electric
- Heating Type: Forced Air
- Heating Fuel: Propane - Leased
- Water Heater: Propane
Utilities
- Sewer: On Site Septic
- Water: Well
Structural Information
- Architectural Style: Colonial
- Structure Type: Detached
- Construction: Vinyl Siding, Stone
- Basement: Yes
- Basement Desc.: Connecting Stairway, Partially Finished
- Foundation: Active Radon Mitigation, Permanent
- Roof: Asphalt
- Stories Description: Main, Upper 1
- Square Feet: 3,474
- Sq. Ft. Source: Assessor
- Living Area: 2,332 Sq. Ft.
- Finished Above Grnd: 2,332 Sq. Ft.
- Year Built: 2003
- Year Built Source: Assessor
Additional Structures
Lot Features
- Lot Size (Acres): 1.1
- Lot Size (Sq. Ft.): 47,916
- Lot Size Source: Assessor
- Zoning: RR
Financial Considerations
- Price Per Sq. Ft.: $222.94
- Association Fee: $340
- Assoc Fee Freq.: Annually
- Assessment Year: 2026
- County Tax: $4,870
- County Tax Freq: Annually
- Tax w/Assessment: $463,933
- Tax Amount: $4,930
- Tax Year: 2025
- Terms: Standard Sale
- Tax Total Finished Sq. Ft.: 2332
Disclosures and Reports
- Ownership: Fee Simple
- Lot Number: 42
Listed by Remax Vision, Tracy L McCullough
Sold by Non Subscribing Office, NON MEMBER