This is a carousel with tiles that activate property listing cards. Use the previous and next buttons to navigate.
1/1
$505,000
This is a carousel with tiles that activate property listing cards. Use the previous and next buttons to navigate.
1/1
Property Description
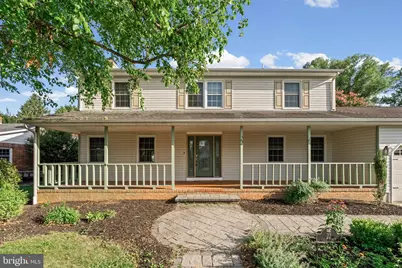
This meticulously maintained home is perfectly situated within walking distance to the quaint town of Rising Sun, offering the ideal blend of small-town charm and modern convenience. Designed with entertaining in mind, this residence serves as a private oasis for hosting friends and family year-round. The heart of the home features an inviting, grand living room layout that flows seamlessly into an expansive outdoor paradise. Step outside to discover your very own backyard retreat, anchored by a sparkling pool that promises endless summer enjoyment. Whether you are hosting an intimate poolside barbecue or a larger gathering on the spacious patio, the outdoor living area provides the ultimate backdrop for creating lasting memories. Inside, the home boasts thoughtful upgrades and finishes throughout. Every room is bathed in natural light, highlighting the care invested by the current owners. With generous living spaces, a chef-friendly kitchen, and effortless indoor-outdoor connectivity, and tons of storage and workspace, this property is truly a rare find. Experience the perfect lifestyle in Rising Sun-where quiet, walkable streets and charming shops and restaurants are steps away- meet your private backyard sanctuary. Schedule your private tour today to see how this home can elevate your entertaining experience, and be a cozy sanctuary all year long.
Full Property Details
Full Property Details for 22 Pogue Ave
General
- Sold For: $505,000
- Taxes: $5,695 (2026)
- Status: Closed
- Type: Single Family
- Source: BrightMLSPhilly
- MLS ID: MDCC2022192
- Added to Site: 49 day(s) ago
Interior
- Number of Rooms: 4
- Fireplace: Yes
- Number of Fireplaces: 1
- Fireplace(s): Gas/Propane
- Appliances: Built-In Microwave, Dishwasher, Disposal, Oven/Range - Electric, Water Heater
- Flooring: Ceramic Tile, Laminated, Wood
Rooms
Bathrooms
- Total Bathrooms: 3
- Full Bathrooms: 2
- Half Bathrooms: 1
- Upper Floor Baths: 2
- Upper - Full Baths: 2
- Main Floor Baths: 1
- Main - 1/2 Baths: 1
Bedrooms
- Total Bedrooms: 4
- Bedrooms Upper: 4
Additional Information
- Pool: Yes
- Private Pool: Yes
Exterior
- Exterior Features: Sidewalks
Parking
- Garage: Yes
- Garage Spaces: 2
- Total Spaces: 2
- Parking Features: Asphalt Driveway
- Parking Type: Attached Garage, Driveway
- Garage Description: Garage - Front Entry
Location
- Municipality: Rising Sun
- County: CECIL
- Cross Streets: Mount Street
- Driving Directions: use internet
- City Limits: Yes
School Information
- School District: Cecil County Public Schools
- Elementary School: Rising Sun
- Middle School: Rising Sun
- High School: Rising Sun
Community
- Pets Allowed: Yes
- Pets: No Pet Restrictions
Heating & Cooling
- Central air: Yes
- Cooling Type: Central A/C
- Cooling Fuel: Electric
- Heating Type: Forced Air
- Heating Fuel: Oil
- Water Heater: Electric
Utilities
- Sewer: Public Sewer
- Water: Public
Structural Information
- Architectural Style: Colonial
- Structure Type: Detached
- Construction: Block, Vinyl Siding
- Basement: Yes
- Basement Desc.: Full, Partially Finished, Sump Pump
- Foundation: Block
- Walls/Ceilings: Dry Wall
- Stories Description: Lower 1, Main, Upper 1
- Square Feet: 3,234
- Sq. Ft. Source: Assessor
- Living Area: 3,234 Sq. Ft.
- Finished Above Grnd: 2,352 Sq. Ft.
- Finished Below Grnd: 882 Sq. Ft.
- Year Built: 1987
- Year Built Source: Estimated
- Property Condition: Good
Lot Features
- Lot Size (Acres): 0.3
- Lot Size (Sq. Ft.): 13,068
- Lot Size Source: Estimated
- Zoning: R1
- Fencing (Description): Rear, Fully
Financial Considerations
- Price Per Sq. Ft.: $212.16
- Assessment Year: 2026
- City/TownTax: $1,425
- City/TownTax Freq: Annually
- County Tax: $3,967
- County Tax Freq: Annually
- Tax w/Assessment: $377,167
- Tax Amount: $5,695
- Tax Year: 2026
- Terms: Standard Sale
- Tax Total Finished Sq. Ft.: 3234
Disclosures and Reports
- Ownership: Fee Simple
- Exclusions: none
- Inclusions: none
Listed by Weichert, Realtors - Diana Realty, Mecca A Lewis-Shakur
Sold by Remax Vision, Tracy L McCullough

Get Pre-Approved Today
Schools
Schools serving 22 Pogue Ave
School District:Cecil County Public Schools
| Name | Grades | Distance |
|---|---|---|
Rising Sun Elementary School 500 Hopewell Road, Rising Sun, MD 21911 | PK-5 | 1.3 mi |
Rising Sun Middle School 289 West Pearl Street, Rising Sun, MD 21911 | 6-8 | 0.2 mi |
Rising Sun High School 100 Tiger Drive, North East, MD 21901 | 9-12 | 5 mi |
Disclaimer:
School attendance boundaries provided by ATTOM Data Solutions and are for reference only. Contact the school directly to verify enrollment eligibility.
Price & Sales History for 22 Pogue Ave
Date
Details
Price
Change
Source
7/27/2026
Sold
$505,000
1.2%
MLS
7/06/2026
Listed
$499,000
—
MLS
Disclaimer: Historical sales information is derived from public records provided by the county offices. Information is not guaranteed and should be independently verified.
22 Pogue Avenue, Rising Sun, MD 21911 (MLS# MDCC2022192) is a Single Family property that was sold at $505,000 on July 27, 2026. Want to learn more about 22 Pogue Avenue? Do you have questions about finding other Single Family real estate for sale in Rising Sun? You can browse all Rising Sun real estate or contact a Coldwell Banker agent to request more information.