This is a carousel with tiles that activate property listing cards. Use the previous and next buttons to navigate.
1/1
$455,000
This is a carousel with tiles that activate property listing cards. Use the previous and next buttons to navigate.
1/1
Property Description
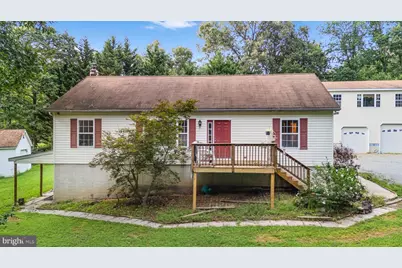
This charming raised ranch offers a perfect blend of comfort and functionality, nestled on a generous 5.7-acre lot. Step inside to discover an inviting open floor plan that seamlessly connects the kitchen and dining area, ideal for gatherings and everyday living. The eat-in kitchen features an island, perfect for casual meals, while the family room off the kitchen provides a cozy space to unwind. With three spacious bedrooms and two and a half bathrooms, this home accommodates both relaxation and convenience. The primary bath offers a private retreat en-suite. The finished walkout basement features a free-standing wood fireplace that adds warmth and character while providing additional space for a media or game room, and a potential fourth bedroom. Enjoy the ease of laundry in the basement, and take advantage of the oversized detached garage for all your storage needs. 2oo amp panel seperate from the house. Additionally, the second floor is framed and plumbed for three bedrooms and one full bath including a hot water heater.. The possibilites are limitless with the additional space! Finishing out this property is a separate 12X26 shed. Embrace the tranquility of country living while being just a short drive from local amenities. This home is ready to welcome you! This home is being sold as is.
Full Property Details
Full Property Details for 341 Goosemar Rd
General
- Sold For: $455,000
- Taxes: $3,742 (2025)
- Status: Closed
- Type: Single Family
- Source: BrightMLSPhilly
- MLS ID: MDCC2020054
- Added to Site: 140 day(s) ago
Interior
- Number of Rooms: 6
- Rooms/Areas: Bedroom 2, Bedroom 3, Bedroom 1, Bathroom 1, Bathroom 2, Half Bath
- Interior Features: Breakfast Area, Carpet, Ceiling Fan(s), Combination Kitchen/Dining, Family Room Off Kitchen, Floor Plan - Open, Kitchen - Eat-In, Kitchen - Island, Primary Bath(s), Stove - Wood
- Fireplace: Yes
- Number of Fireplaces: 1
- Fireplace(s): Free Standing, Wood
- Flooring: Carpet, Vinyl
Rooms
Bathrooms
- Total Bathrooms: 3
- Full Bathrooms: 2
- Half Bathrooms: 1
- Main Floor Baths: 2
- Main - Full Baths: 2
- Lower Floor Baths: 1
- Lower - 1/2 Baths: 1
Bedrooms
- Total Bedrooms: 3
- Bedrooms Main & Up: 3
Parking
- Garage: Yes
- Garage Spaces: 3
- Total Spaces: 3
- Parking Type: Detached Garage, Driveway
- Garage Description: Additional Storage Area, Garage - Front Entry, Oversized
Location
- County: CECIL
- Subdivision: CECIL COUNTY
- Driving Directions: Theodore Road, to Goosemar Road, home will be on Right
School Information
- School District: Cecil County Public Schools
- High School: Rising Sun
Heating & Cooling
- Central air: Yes
- Cooling Type: Central A/C
- Cooling Fuel: Electric
- Heating Type: Forced Air
- Heating Fuel: Oil
- Water Heater: Electric
Utilities
- Sewer: On Site Septic
- Water: Well
Structural Information
- Property Detached: Yes
- Architectural Style: Raised Ranch/Rambler
- Structure Type: Detached
- Construction: Frame, Vinyl Siding, Concrete
- Basement: Yes
- Basement Desc.: Walkout Level
- Foundation: Concrete Perimeter, Other
- Roof: Asphalt
- Walls/Ceilings: Dry Wall
- Stories Description: Lower 1, Main
- Square Feet: 2,688
- Sq. Ft. Source: Estimated
- Living Area: 2,688 Sq. Ft.
- Finished Above Grnd: 1,344 Sq. Ft.
- Finished Below Grnd: 1,344 Sq. Ft.
- Year Built: 1999
- Year Built Source: Estimated
- Property Condition: Below Average
Unit Information
Unit 1
- Bathrooms-Lower: 1
Lot Features
- Lot Size (Acres): 5.7
- Lot Size (Sq. Ft.): 248,292
- Lot Size Source: Estimated
- Zoning: R
Financial Considerations
- Price Per Sq. Ft.: $342.26
- Tax w/Assessment: $336,400
- Tax Amount: $3,742
- Tax Year: 2025
- Terms: Standard Sale
Disclosures and Reports
- Ownership: Fee Simple
- Exclusions: Washer/Dryer, Refrigerator
Listed by EXP Realty, LLC, James R Jones III and EXP Realty, LLC, Michael J Morrell Jr.
Sold by Remax Vision, Michael A Saunders

Get Pre-Approved Today
Schools
Schools serving 341 Goosemar Rd
School District:Cecil County Public Schools
| Name | Grades | Distance |
|---|---|---|
Bay View Elementary School, North East, MD 910 North East Road, North East, MD 21901 | PK-5 | 1.9 mi |
North East Middle School 200 East Cecil Avenue, North East, MD 21901 | 6-8 | 3.4 mi |
North East High School 300 Irishtown Road, North East, MD 21901 | 9-12 | 4.4 mi |
Disclaimer:
School attendance boundaries provided by ATTOM Data Solutions and are for reference only. Contact the school directly to verify enrollment eligibility.
Price & Sales History for 341 Goosemar Rd
Date
Details
Price
Change
Source
4/17/2026
Sold
$455,000
-1.09%
MLS
1/05/2026
Listed
$460,000
—
MLS
Disclaimer: Historical sales information is derived from public records provided by the county offices. Information is not guaranteed and should be independently verified.
341 Goosemar Road, Rising Sun, MD 21911 (MLS# MDCC2020054) is a Single Family property that was sold at $455,000 on April 17, 2026. Want to learn more about 341 Goosemar Road? Do you have questions about finding other Single Family real estate for sale in Rising Sun? You can browse all Rising Sun real estate or contact a Coldwell Banker agent to request more information.