Full Property Details for 434 Ryan Dr
General
- Price: $390,000
- Taxes: $4,477 (2026)
- Status: Active
- Type: Single Family
- Source: BrightMLSPhilly
- MLS ID: MDCC2023538
- Updated: 10/20/2026
- Added to Site: 5 day(s) ago
Interior
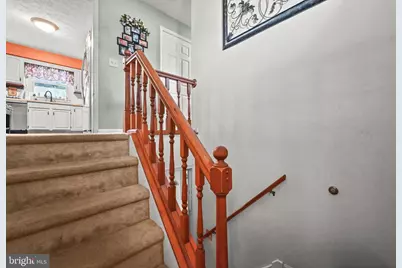
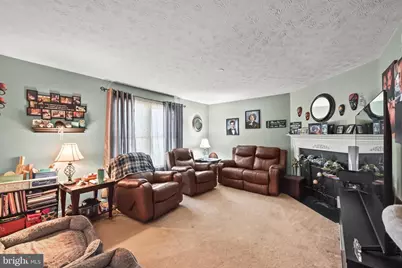
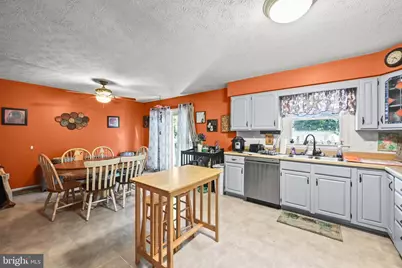
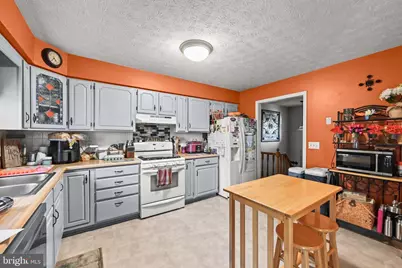
- Interior Features: Attic, Chair Railings, Floor Plan - Traditional, Kitchen - Table Space, Primary Bath(s), Recessed Lighting, Walk-in Closet(s)
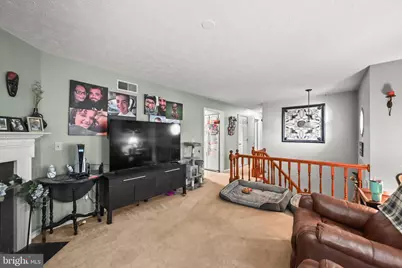
- Fireplace: Yes
- Number of Fireplaces: 1
- Fireplace(s): Equipment, Fireplace - Glass Doors
- Appliances: Dishwasher, Exhaust Fan, Refrigerator, Stove, Water Heater
- Flooring: Carpet, Vinyl
Rooms
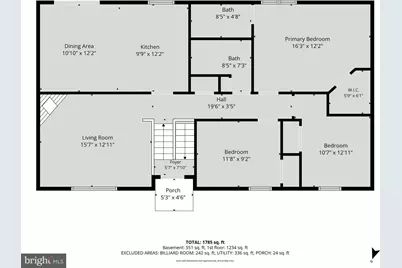
- Total Bathrooms: 2
- Full Bathrooms: 2
- Main Floor Baths: 2
- Main - Full Baths: 2
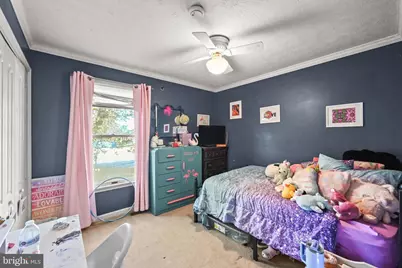
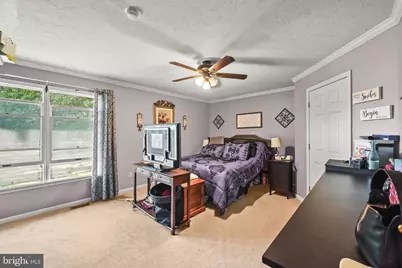
- Total Bedrooms: 3
- Bedrooms Main & Up: 3
Exterior
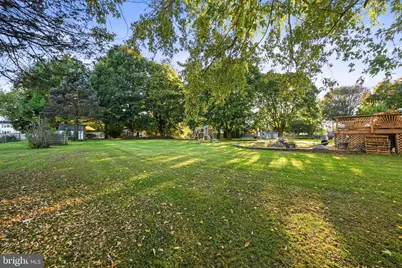
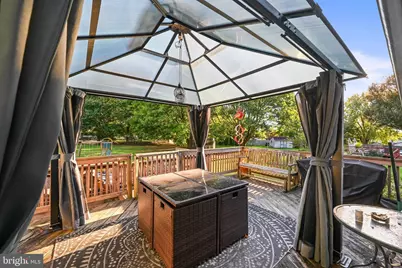
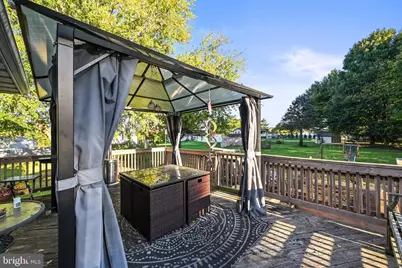
- Porch/Patio/Deck: Deck(s)
Parking
- Total Spaces: 4
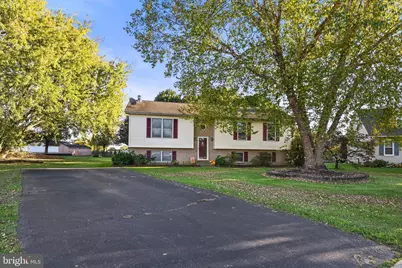
- Parking Features: Paved Driveway
- Parking Type: Driveway
Location
- Municipality: Rising Sun
- County: CECIL
- Subdivision: SUNRISE ESTATES
- Driving Directions: Per GPS
- City Limits: Yes
School Information
- School District: Cecil County Public Schools
Community
- Pets Allowed: Yes
- Pets: No Pet Restrictions
Heating & Cooling
- Central air: Yes
- Cooling Type: Central A/C
- Cooling Fuel: Bottled Gas
- Heating Type: Heat Pump(s)
- Heating Fuel: Propane - Owned
- Water Heater: Propane
Utilities
- Sewer: Public Sewer
- Water: Public
- Utility Description: Electric Available, Propane
Structural Information
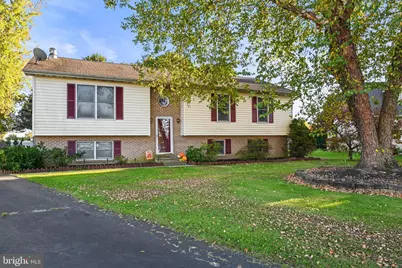
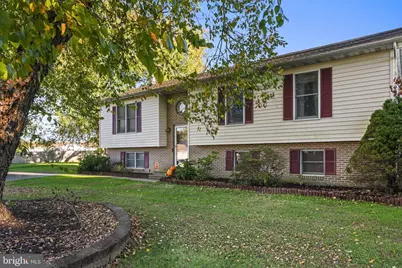
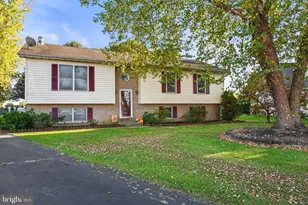
- Architectural Style: Bi-level
- Structure Type: Detached
- Construction: Vinyl Siding, Brick
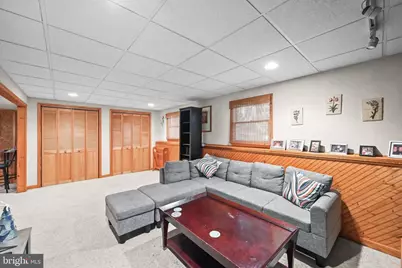
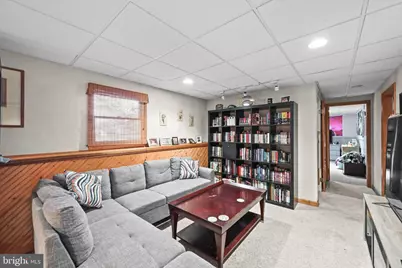
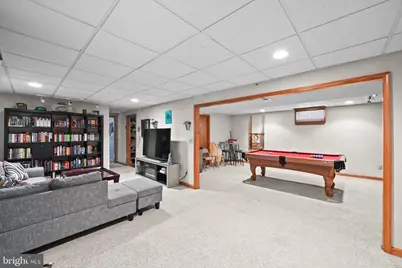
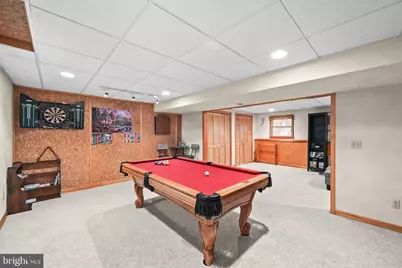
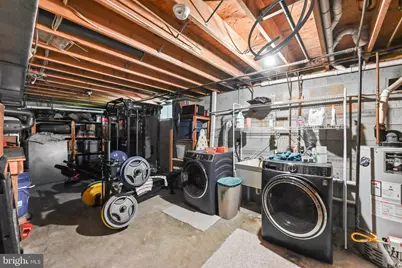
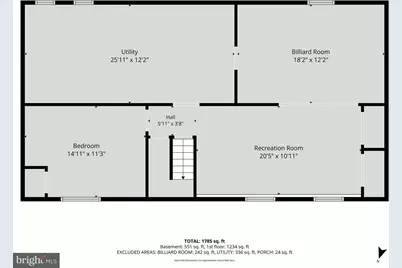
- Basement: Yes
- Basement Desc.: Full, Heated, Windows
- Foundation: Block
- Roof: Shingle
- Walls/Ceilings: Dry Wall
- Doors: Sliding Glass
- Stories Description: Main
- Square Feet: 2,032
- Sq. Ft. Source: Estimated
- Living Area: 2,032 Sq. Ft.
- Finished Above Grnd: 1,332 Sq. Ft.
- Finished Below Grnd: 700 Sq. Ft.
- Year Built: 1990
- Year Built Source: Assessor
Lot Features
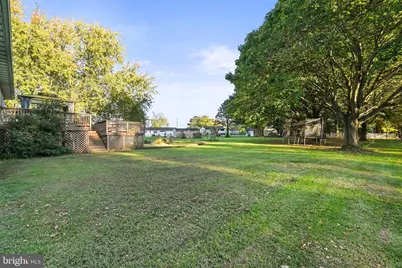
- Lot Size (Acres): 0.63
- Lot Size (Sq. Ft.): 27,573
- Lot Size Source: Assessor
- Street/Road Desc.: Paved
- Zoning: R1
- Lot Description: Cul-de-sac
Financial Considerations
- Price Per Sq. Ft.: $292.79
- Assessment Year: 2026
- City/TownTax: $1,315
- City/TownTax Freq: Annually
- County Tax: $3,101
- County Tax Freq: Annually
- Tax w/Assessment: $286,000
- Tax Amount: $4,477
- Tax Year: 2026
- Tax Total Finished Sq. Ft.: 1732
Disclosures and Reports
- Ownership: Fee Simple
- Inclusions: As Per Disclosure of Inclusions/Exclusions, Leased Items, and Utilities Addendum
- Section: 5
- Lot Number: 84
Listed by Berkshire Hathaway HomeServices Homesale Realty, Sandy Collins