This is a carousel with tiles that activate property listing cards. Use the previous and next buttons to navigate.
1/62
$1,450,000
This is a carousel with tiles that activate property listing cards. Use the previous and next buttons to navigate.
1/62
Property Description
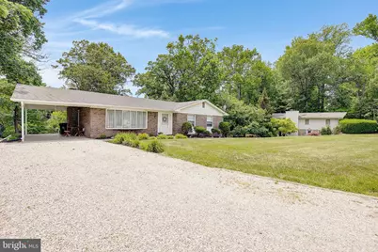
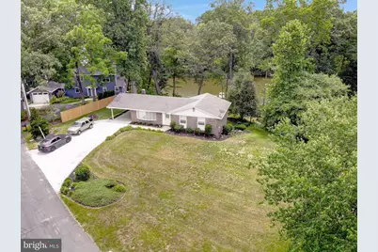
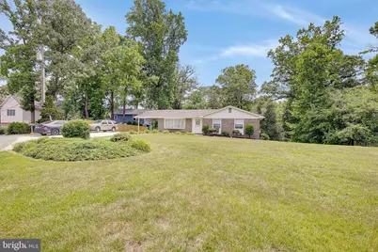
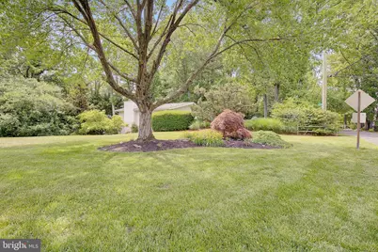
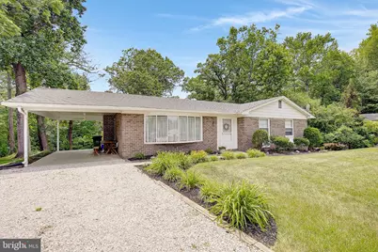
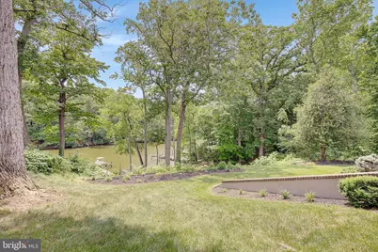
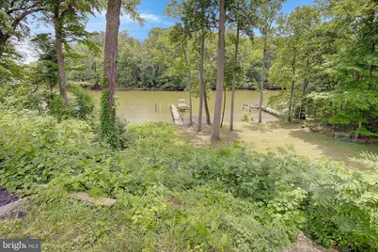
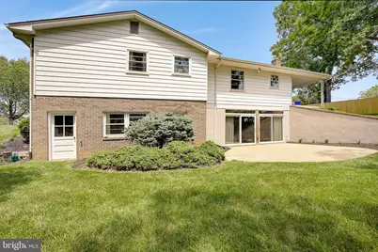
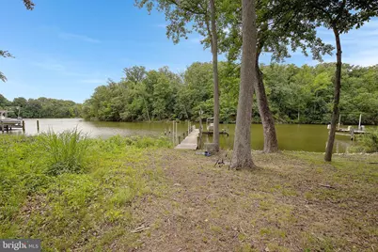
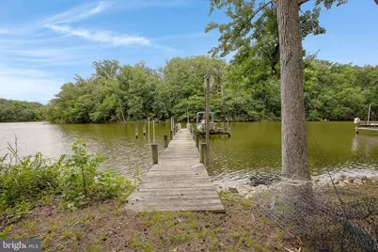
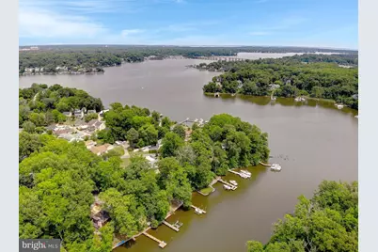
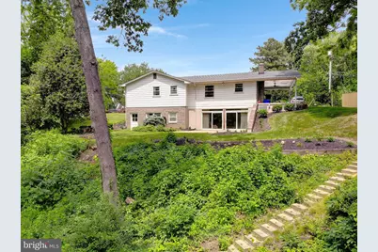
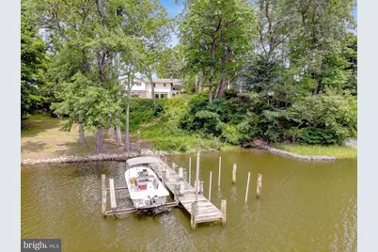
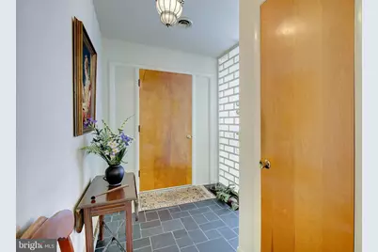
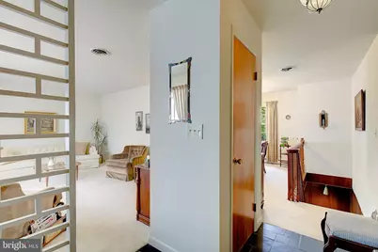
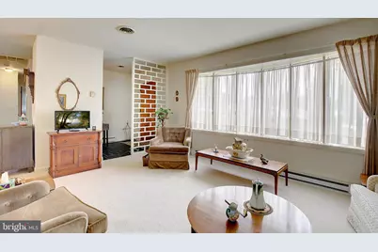
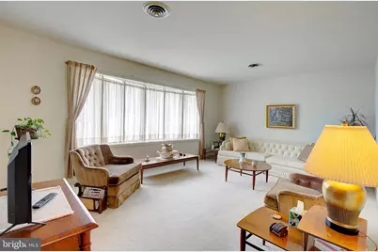
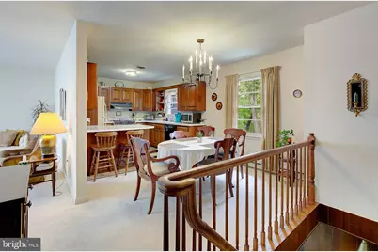
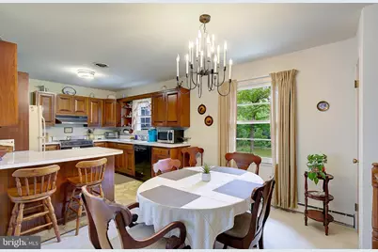
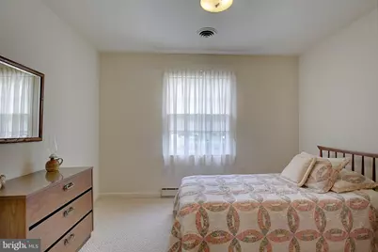
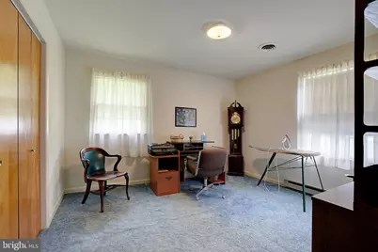
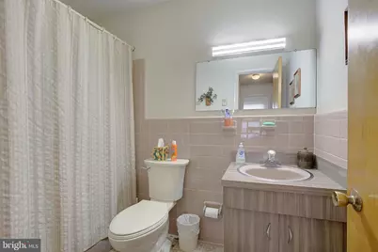
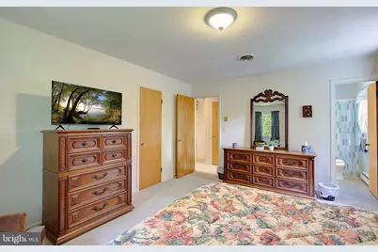
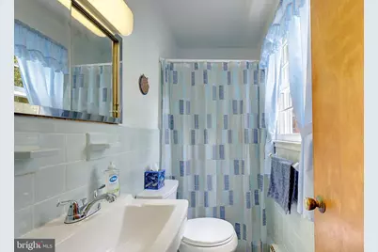
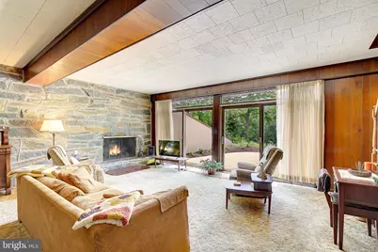
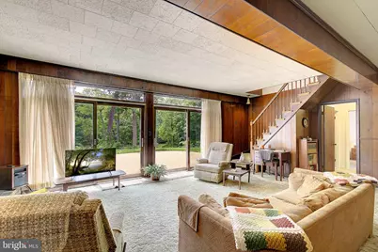
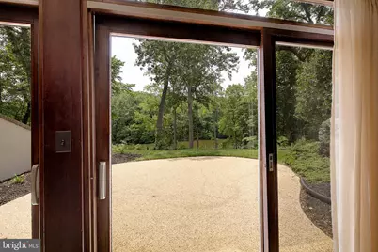
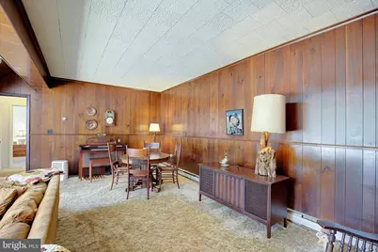
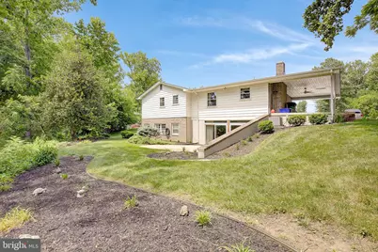
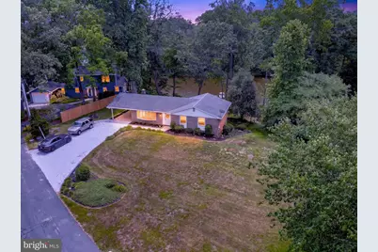
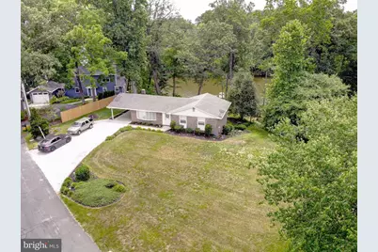
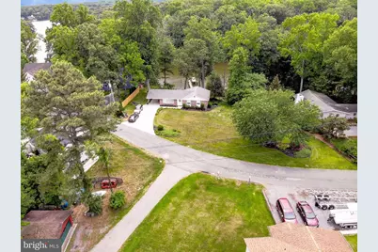
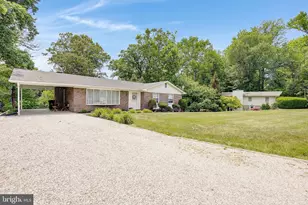
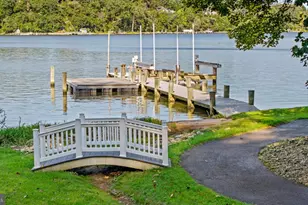
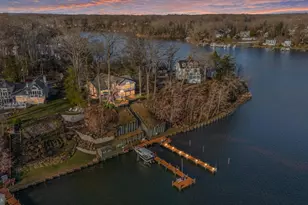
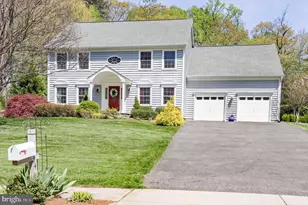
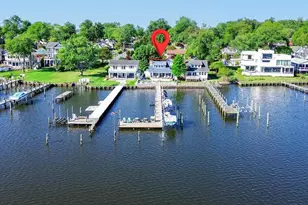
** OPEN HOUSE EVERY DAY, CALL FOR TIMES! ** Discover the possibilities of waterfront living on beautiful Beard's Creek in sought-after Riva. Offering privacy, boating access, and exceptional long-term potential, this spacious property is ready for its next chapter-and the seller welcomes all offers. The water depth at the dock was measured at approximately 5.5 feet at low tide and 11 feet at high tide. The ranch-style home provides comfortable one-level living with three bedrooms and two full bathrooms on the main level. The walkout lower level features high ceilings, a full bathroom, fireplace, and expansive glass doors overlooking the water. This bright and versatile space offers excellent potential for an in-law suite, guest quarters, recreation room, home office, or additional living area. Step outside and enjoy the Chesapeake Bay lifestyle from your private pier, complete with two boat lifts and convenient access to Granville Creek, the South River, and the Chesapeake Bay. The generous waterfront setting provides plenty of space for outdoor entertaining, relaxing by the water, and enjoying peaceful views throughout the seasons. Located in a quiet, non-through neighborhood, the property feels tucked away while remaining just minutes from downtown Annapolis, shopping, dining, marinas, major commuter routes, and popular waterfront destinations such as Mike's Crab House. It is also located within the South River school district with convenient access to Washington, D.C., Baltimore, and the surrounding region. The large waterfront parcel may also offer the potential for subdivision into two waterfront lots, adding another exciting dimension to this unique offering. Buyers should conduct their own due diligence with Anne Arundel County regarding subdivision possibilities, required approvals, and future development options. Whether envisioned as a primary residence, weekend retreat, multigenerational home, renovation opportunity, or long-term investment, this distinctive waterfront property offers flexibility, location, and tremendous potential. Seller welcomes all offers.
Full Property Details
Full Property Details for 3088 Tudor Hall Rd
General
- Price: $1,450,000
- Taxes: $7,878 (2026)
- Status: Active
- Type: Single Family
- Source: BrightMLSMidAtlantic
- MLS ID: MDAA2148278
- Updated: 7/31/2026
- Added to Site: 51 day(s) ago
Interior
- Number of Rooms: 11
- Interior Features: Attic, Bathroom - Stall Shower, Bathroom - Tub Shower, Breakfast Area, Carpet, Ceiling Fan(s), Combination Kitchen/Dining, Entry Level Bedroom, Family Room Off Kitchen, Floor Plan - Traditional, Kitchen - Eat-In, Kitchen - Table Space, Pantry, Primary Bath(s)
- Fireplace: Yes
- Number of Fireplaces: 1
- Fireplace(s): Wood
- Appliances: Dishwasher, Dryer, Oven - Single, Refrigerator, Washer, Water Heater
Rooms
Bathrooms
- Total Bathrooms: 3
- Full Bathrooms: 3
- Main Floor Baths: 2
- Main - Full Baths: 2
- Lower Floor Baths: 1
- Lower - Full Baths: 1
Bedrooms
- Total Bedrooms: 3
- Bedrooms Main & Up: 3
Exterior
- Exterior Features: Boat Storage
Parking
- Carport Spaces: 2
- Total Spaces: 2
- Parking Type: Attached Carport
Location
- County: ANNE ARUNDEL
- Subdivision: REGULARS
- Driving Directions: From Annapolis, take Riva Road (MD-450) across the South River Bridge, turn right onto Old Riva Road, then right onto Tudor Hall Road. Follow Tudor Hall Road to 3088 Tudor Hall Road on the right.
- Location Details: River
School Information
- School District: Anne Arundel County Public Schools
- Elementary School: Central
- Middle School: Central
- High School: South River
Heating & Cooling
- Central air: Yes
- Cooling Type: Central A/C, Ceiling Fan(s), Window Unit(s)
- Cooling Fuel: Electric
- Heating Type: Baseboard - Electric
- Heating Fuel: Central, Electric
- Water Heater: Electric
Utilities
- Sewer: Public Sewer
- Water: Public
Structural Information
- Architectural Style: Ranch/Rambler
- Structure Type: Detached
- Construction: Brick
- Basement: Yes
- Basement Entrance: Yes
- Basement Desc.: Connecting Stairway, Fully Finished, Interior Access, Outside Entrance, Rear Entrance, Space For Rooms, Walkout Level, Windows
- Foundation: Permanent
- Stories Description: Lower 1, Main
- Square Feet: 1,700
- Sq. Ft. Source: Assessor
- Living Area: 1,700 Sq. Ft.
- Finished Above Grnd: 1,300 Sq. Ft.
- Finished Below Grnd: 400 Sq. Ft.
- Year Built: 1966
- Year Built Source: Estimated
Unit Information
Unit 1
- Bathrooms-Lower: 1
Lot Features
- Property View: Creek/Stream
- Lot Size (Acres): 0.82
- Lot Size (Sq. Ft.): 35,719
- Lot Size Source: Estimated
- Zoning: R2
- Lot Description: Subdivision Possible
Water Features
- Water Front: Yes
- Water View: Yes
- Navigable Water: Yes
- Water Access: Yes
- Water Access Desc: Boat - Powered
- Water Front Type: Creek/Stream
- Water Front Name: Beard's Creek
- Dock/Slip Conveys: Yes
- Docks: 1
Financial Considerations
- Price Per Sq. Ft.: $1,115.38
- Assessment Year: 2026
- County Tax: $7,452
- County Tax Freq: Annually
- Tax w/Assessment: $705,700
- Tax Amount: $7,878
- Tax Year: 2026
- Tax Total Finished Sq. Ft.: 1700
Disclosures and Reports
- Ownership: Fee Simple
- Lot Number: 500
Listed by RE/MAX Leading Edge, David J Webber Sr.

Get Pre-Approved Today
Schools
Schools serving 3088 Tudor Hall Rd
School District:Anne Arundel County Public Schools
| Name | Grades | Distance |
|---|---|---|
Central Elementary School, Edgewater, MD 130 Stepney Ln, Edgewater, MD 21037 | K-5 | 1.9 mi |
Central Middle School, Edgewater, MD 221 Central Avenue East, Edgewater, MD 21037 | 6-8 | 2.3 mi |
South River High School 201 Central Avenue East, Edgewater, MD 21037 | 9-12 | 2.1 mi |
Disclaimer:
School attendance boundaries provided by ATTOM Data Solutions and are for reference only. Contact the school directly to verify enrollment eligibility.
Price & Sales History for 3088 Tudor Hall Rd
Date
Details
Price
Change
Source
7/11/2026
Price Reduced
$1,450,000
-3.27%
MLS
6/11/2026
Listed
$1,499,000
—
MLS
Disclaimer: Historical sales information is derived from public records provided by the county offices. Information is not guaranteed and should be independently verified.
Tax History
Tax History for 3088 Tudor Hall Rd
Year
Property Taxes
Change
Tax Assessment
Change
2025
$5,471
15%
$684,267
3%
2023
$4,749
—
$662,833
3%
2023
$4,749
-28%
$641,400
1%
2022
$6,633
5%
$634,700
1%
2018
$6,300
34%
$628,000
1%
2021
$4,703
-2%
$621,300
—
2020
$4,777
4%
$621,300
—
2019
$4,580
-5%
$621,300
-32%
2018
$4,825
3%
$919,100
10%
2017
$4,699
3%
$833,833
11%
2016
$4,581
2%
$748,567
13%
2015
$4,494
1%
$663,300
—
2014
$4,437
—
$663,300
—
Disclaimer: Historical tax information is derived from public records provided by the county offices. Information is not guaranteed and should be independently verified.
Estimate the Cost
Estimate the Cost for 3088 Tudor Hall Rd
3088 Tudor Hall Road, Riva, MD 21140 (MLS# MDAA2148278) is a Single Family property with 3 bedrooms and 3 full bathrooms. 3088 Tudor Hall Road is currently listed for $1,450,000 and was received on June 11, 2026. Want to learn more about 3088 Tudor Hall Road? Do you have questions about finding other Single Family real estate for sale in Riva? You can browse all Riva real estate or contact a Coldwell Banker agent to request more information.