This is a carousel with tiles that activate property listing cards. Use the previous and next buttons to navigate.
1/1
$785,000
This is a carousel with tiles that activate property listing cards. Use the previous and next buttons to navigate.
1/1
Property Description
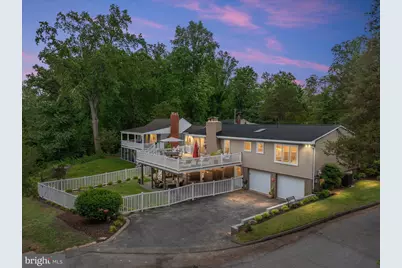
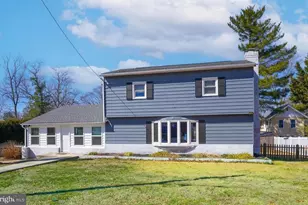
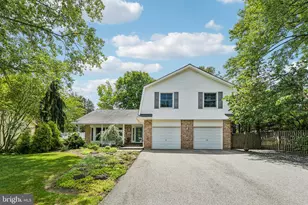
Welcome to 508 Walnut - a beautifully updated home ideally situated in one of the most desirable locations within the Glen Isle Estates community. Perfectly positioned on a corner lot at the end of a quiet cul-de-sac, this property offers privacy, space, and direct access to some of the community's best waterfront amenities. Step right off your expansive rear deck and enjoy immediate access to the community beach, boat ramp, piers, and kayak racks, all while taking in refreshing South River breezes and scenic views of passing boats and the Riva Bridge. Community boat slips are also available for just $20 per foot, making this an exceptional opportunity for boating enthusiasts. This spacious ranch-style home features 3 generously sized bedrooms and 3 full bathrooms with an open-concept layout perfect for everyday living and entertaining. The bright and inviting main living area flows seamlessly into the updated kitchen, featuring modern finishes, ample cabinet space, and new appliances. Recent upgrades throughout the home include fresh interior paint, new windows, and a brand-new 30-year architectural shingle roof, offering both style and peace of mind. The primary suite provides a comfortable private retreat with its own full bath, while the additional bedrooms offer flexibility for guests, family, or a home office. The fully finished lower-level walk-out basement adds even more usable living space, ideal for entertaining, a recreation room, guest space, or additional storage. The home also features two fireplaces, creating warm and inviting gathering spaces on both levels. Outdoor living is where this property truly shines. Enjoy morning coffee or evening sunsets from the expansive rear deck overlooking the South River, with views of boating activity and the Riva Bridge. The large paver patio below features a hot tub and creates the perfect setting for relaxing or hosting guests. The fully fenced backyard and beautifully landscaped yard offer privacy and plenty of room for pets, children, or outdoor gatherings. Additional highlights include a large attached 2-car garage, driveway parking for 4 additional vehicles, mature landscaping, and one of the best locations in the community with easy access to waterfront amenities. Whether you're looking for a full-time residence or the perfect weekend getaway, 508 Walnut offers the ideal blend of comfort, updates, and waterfront community living.
Full Property Details
Full Property Details for 508 Walnut Dr
General
- Sold For: $785,000
- HOA FEE: $42/month
- HOA FEE FREQ.: Annually
- Taxes: $5,624 (2025)
- Status: Closed
- Type: Single Family
- Source: BrightMLSMidAtlantic
- MLS ID: MDAA2139658
- Added to Site: 42 day(s) ago
Interior
- Fireplace: Yes
- Number of Fireplaces: 2
- Fireplace(s): Insert
- Appliances: Built-In Microwave, Oven/Range - Electric, Refrigerator, Washer, Water Heater, Stainless Steel Appliances, Dryer, Dishwasher
- Flooring: Carpet, Ceramic Tile, Hardwood
Rooms
Bathrooms
- Total Bathrooms: 3
- Full Bathrooms: 3
- Main Floor Baths: 2
- Main - Full Baths: 2
- Lower Floor Baths: 1
- Lower - Full Baths: 1
Bedrooms
- Total Bedrooms: 3
- Bedrooms Main & Up: 3
Other Rooms
- Laundry: Has Laundry
Exterior
- Exterior Features: Flood Lights, Hot Tub, Private Beach
- Porch/Patio/Deck: Patio(s), Deck(s)
Parking
- Garage: Yes
- Garage Spaces: 2
- Total Spaces: 4
- Parking Type: Driveway, Attached Garage
- Garage Description: Garage - Rear Entry
Location
- County: ANNE ARUNDEL
- Subdivision: GLEN ISLE ESTATES
- Driving Directions: 508 Walnut Rd Riva MD 21140. Parking is behind the house
School Information
- School District: Anne Arundel County Public Schools
- Elementary School: Davidsonville
- Middle School: Central
- High School: South River
Community
- Association: Yes
- Assoc. Name: GLEN ISLE IMPROVEMENT ASSOCIATION
Heating & Cooling
- Cooling Type: Other
- Cooling Fuel: Electric
- Heating Type: Central
- Heating Fuel: Electric
- Water Heater: Electric
Utilities
- Sewer: Private Septic Tank
- Water: Well
- Dist. to Water: 150 Feet
Structural Information
- Architectural Style: Ranch/Rambler
- Structure Type: Detached
- Construction: Brick, Vinyl Siding
- Basement: Yes
- Basement Entrance: Yes
- Basement Desc.: Daylight, Partial, Fully Finished, Garage Access, Outside Entrance
- Foundation: Slab
- Roof: Architectural Shingle
- Walls/Ceilings: Dry Wall
- Stories Description: Lower 1, Main
- Square Feet: 3,824
- Sq. Ft. Source: Estimated
- Living Area: 2,287 Sq. Ft.
- Finished Above Grnd: 1,537 Sq. Ft.
- Finished Below Grnd: 750 Sq. Ft.
- Year Built: 1961
- Year Built Source: Assessor
- Property Condition: Excellent
Unit Information
Unit 1
- Bathrooms-Lower: 1
Lot Features
- Property View: River
- Lot Size (Acres): 0.18
- Lot Size (Sq. Ft.): 7,875
- Lot Size Source: Assessor
- Zoning: R2
- Lot Description: Corner
- Fencing (Description): Vinyl
Water Features
- Water View: Yes
- Navigable Water: Yes
- Water Access: Yes
- Water Access Desc: Boat - Powered, Canoe/Kayak, Fishing Allowed, Personal Watercraft (PWC), Private Beach, Private Access, Sail, Swimming Allowed, Waterski/Wakeboard
- Water Front Type: River
Financial Considerations
- Price Per Sq. Ft.: $487.96
- Association Fee: $500
- Assoc Fee Freq.: Annually
- Assessment Year: 2026
- County Tax: $5,198
- County Tax Freq: Annually
- Tax w/Assessment: $509,500
- Tax Amount: $5,624
- Tax Year: 2025
- Terms: Standard Sale
- Tax Total Finished Sq. Ft.: 1537
Disclosures and Reports
- Ownership: Fee Simple
- Lot Number: 26
Listed by Engel & Volkers Annapolis, Steven Knopf and Engel & Volkers Annapolis, Parker D Jones
Sold by Compass, Jaime Watt

Get Pre-Approved Today
Schools
Schools serving 508 Walnut Dr
School District:Anne Arundel County Public Schools
| Name | Grades | Distance |
|---|---|---|
Davidsonville Elementary School 962 Central Avenue, Davidsonville, MD 21035 | K-5 | 3.8 mi |
Central Middle School, Edgewater, MD 221 Central Avenue East, Edgewater, MD 21037 | 6-8 | 3.2 mi |
South River High School 201 Central Avenue East, Edgewater, MD 21037 | 9-12 | 3 mi |
Disclaimer:
School attendance boundaries provided by ATTOM Data Solutions and are for reference only. Contact the school directly to verify enrollment eligibility.
Price & Sales History for 508 Walnut Dr
Date
Details
Price
Change
Source
7/10/2026
Sold
$785,000
4.67%
MLS
6/01/2026
Listed
$749,999
—
MLS
Disclaimer: Historical sales information is derived from public records provided by the county offices. Information is not guaranteed and should be independently verified.
508 Walnut Drive, Riva, MD 21140 (MLS# MDAA2139658) is a Single Family property that was sold at $785,000 on July 10, 2026. Want to learn more about 508 Walnut Drive? Do you have questions about finding other Single Family real estate for sale in Riva? You can browse all Riva real estate or contact a Coldwell Banker agent to request more information.