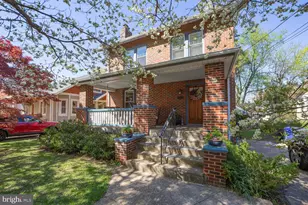
This is a carousel with tiles that activate property listing cards. Use the previous and next buttons to navigate.
1/1
$656,000
This is a carousel with tiles that activate property listing cards. Use the previous and next buttons to navigate.
1/1
Property Description
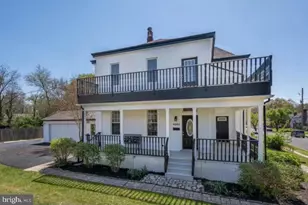
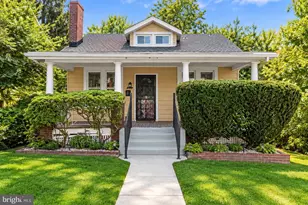
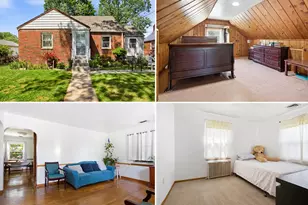
Don't miss your opportunity to own this beautifully renovated 5-bedroom, 3-bath home, thoughtfully restored with modern finishes while preserving its timeless charm. Boasting four finished levels of living space, this exceptional home offers room for everyone to live, work, and entertain in comfort. Designed with today's lifestyle in mind, the open-concept living, dining, and kitchen areas create the perfect setting for hosting family and friends or simply enjoying everyday life. The stunning kitchen showcases stainless steel appliances, granite countertops, a custom tile backsplash, and stylish upgraded fixtures that blend beauty with functionality. The spacious primary suite offers a large walk-in closet and a private en-suite bath, providing a peaceful retreat at the end of the day. The versatile fifth bedroom on the third floor is ideal as a home office, playroom, guest suite, or creative space, while the finished lower level adds even more flexibility as a second family room, home theater, game room, children's play area, fitness room, or whatever best suits your lifestyle. Outside, you'll fall in love with the inviting wraparound porch, the perfect place to enjoy your morning coffee, unwind after a long day, or welcome neighbors and guests. Situated on a beautifully level 0.24-acre lot, the home features a wide backyard with endless possibilities for outdoor entertaining, family gatherings, gardening, or creating your own backyard oasis. The generous driveway also provides plenty of parking, making it easy to accommodate family and visitors alike. Located in the heart of Riverdale, you'll enjoy exceptional convenience with easy access to The Station at Riverdale Park, home to Whole Foods, popular restaurants, cafés, and shopping. Travelers will appreciate the close proximity to Metro, MARC, Route 1, and the BW Parkway, making travel to Washington, D.C., and surrounding areas quick and convenient. Nearby parks, walking and biking trails, and a vibrant community atmosphere make this an outstanding place to call home. With brand-new flooring, fresh carpet, and new paint throughout, this move-in-ready home has been meticulously maintained, regularly cleaned, and is ready to welcome its next owners. Combining timeless character, generous indoor and outdoor living spaces, and an unbeatable location, this is more than just a house, it's a place you'll be proud to call home. Schedule your private showing today!
Full Property Details
Full Property Details for 4509 Oliver St
General
- Sold For: $656,000
- Taxes: $8,521 (2025)
- Status: Closed
- Type: Single Family
- Source: BrightMLSMidAtlantic
- MLS ID: MDPG2208826
- Added to Site: 52 day(s) ago
Rooms
Bathrooms
- Total Bathrooms: 3
- Full Bathrooms: 3
- Upper 2 - Full Baths: 1
- Upper Floor Baths: 2
- Upper - Full Baths: 2
- Main Floor Baths: 1
- Main - Full Baths: 1
Bedrooms
- Total Bedrooms: 5
- Bedrooms Upper: 4
- Bedrooms-Up2: 1
- Bedrooms Main & Up: 1
Parking
- Parking Type: Driveway
Location
- Municipality: Riverdale
- County: PRINCE GEORGES
- Subdivision: RIVERDALE
- Driving Directions: From Route 1/Baltimore Ave to Oliver St.
- City Limits: Yes
School Information
- School District: Prince George's County Public Schools
Heating & Cooling
- Central air: Yes
- Cooling Type: Central A/C
- Cooling Fuel: Electric
- Heating Type: Central
- Heating Fuel: Natural Gas
- Water Heater: Electric
Utilities
- Sewer: Public Sewer
- Water: Public
Structural Information
- Architectural Style: Colonial
- Structure Type: Detached
- Construction: Other
- Basement: Yes
- Basement Desc.: Fully Finished
- Foundation: Slab
- Stories Description: Main, Upper 1, Upper 2
- Square Feet: 2,584
- Sq. Ft. Source: Estimated
- Living Area: 2,584 Sq. Ft.
- Finished Above Grnd: 1,856 Sq. Ft.
- Finished Below Grnd: 728 Sq. Ft.
- Year Built: 1914
- Year Built Source: Assessor
Lot Features
- Lot Size (Acres): 0.24
- Lot Size (Sq. Ft.): 10,500
- Lot Size Source: Assessor
- Zoning: RSF65
Financial Considerations
- Price Per Sq. Ft.: $353.45
- Assessment Year: 2026
- City/TownTax: $2,851
- City/TownTax Freq: Annually
- County Tax: $4,122
- County Tax Freq: Annually
- Tax w/Assessment: $438,533
- Tax Amount: $8,521
- Tax Year: 2025
- Terms: Standard Sale
- Tax Total Finished Sq. Ft.: 1856
Disclosures and Reports
- Ownership: Fee Simple
Get Pre-Approved Today
Schools
Schools serving 4509 Oliver St
School District:Prince George's County Public Schools
| Name | Grades | Distance |
|---|---|---|
Riverdale Elementary School, Riverdale Park, MD 5006 Riverdale Rd, Riverdale Park, MD 20737 | PK-5 | 0.5 mi |
Hyattsville Middle School 9850 Good Luck Rd, Seabrook, MD 20706 | 6-8 | 5.5 mi |
Northwestern High School, Hyattsville, MD 7000 Adelphi Road, Hyattsville, MD 20782 | 9-12 | 1.3 mi |
Disclaimer:
School attendance boundaries provided by ATTOM Data Solutions and are for reference only. Contact the school directly to verify enrollment eligibility.
Price & Sales History for 4509 Oliver St
Date
Details
Price
Change
Source
7/23/2026
Sold
$656,000
—
MLS
7/08/2026
Price Increased
$656,000
0.94%
MLS
6/30/2026
Listed
$649,900
—
MLS
Disclaimer: Historical sales information is derived from public records provided by the county offices. Information is not guaranteed and should be independently verified.
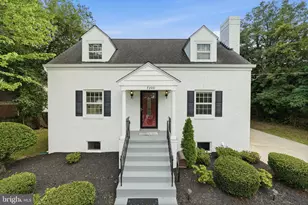
4509 Oliver Street, Riverdale, MD 20737 (MLS# MDPG2208826) is a Single Family property that was sold at $656,000 on July 23, 2026. This property was sold by Kayce Munyeneh from our Annapolis Plaza Office.Want to learn more about 4509 Oliver Street? Do you have questions about finding other Single Family real estate for sale in Riverdale? You can browse all Riverdale real estate or contact a Coldwell Banker agent to request more information.