This is a carousel with tiles that activate property listing cards. Use the previous and next buttons to navigate.
1/1
$3,395
This is a carousel with tiles that activate property listing cards. Use the previous and next buttons to navigate.
1/1
Property Description
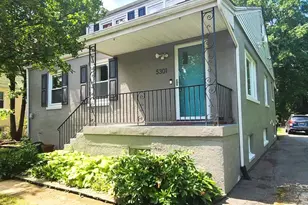
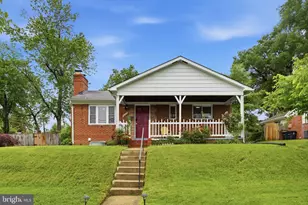
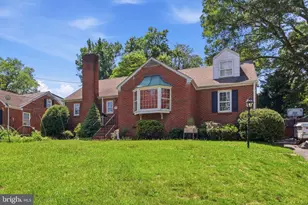
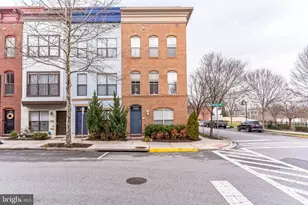
This spacious home offers significantly more living space than it appears, characterized by high ceilings and elegant solid oak flooring throughout. The property is ideally situated on a quiet cul-de-sac with prime access to Whole Foods at Riverdale Park and the University of Maryland, College Park. Key features of this versatile residence include: - Main Level: Three bedrooms, a full bathroom, a living room, and an updated kitchen with direct access to the large rear deck and yard. - Upper Level: Two bonus rooms perfectly suited for hobbies, a home office, or a quiet reading nook. - Lower Level In-Law Suite: A private living area featuring two bedrooms, a kitchen, a full bathroom, a family room, a formal dining room, laundry facilities (W/D), and a separate entrance. - Exterior: A large rear deck designed for enjoying sunsets and a private driveway with a rear parking pad. With updated kitchens and bathrooms and a layout that accommodates multi-generational living or ample workspace, this home is a rare find in a peaceful neighborhood.
Full Property Details
Full Property Details for 5301 Powhatan St
General
- Rent: $3,395
- Status: Closed
- Type: Single Family
- Source: BrightMLSMidAtlantic
- MLS ID: MDPG2204612
- Added to Site: 81 day(s) ago
Rental Information
- Max. Lease (Mths): 24
- Min. Lease (Mths): 12
- Rent Includes: Parking
Interior
- Rooms/Areas: Dining Room, Kitchen, Family Room, Bonus Room, Hobby Room
- Interior Features: 2nd Kitchen, Ceiling Fan(s), Combination Dining/Living, Floor Plan - Traditional, Kitchen - Galley, Recessed Lighting, Window Treatments, Wood Floors
Rooms
Bathrooms
- Total Bathrooms: 2
- Full Bathrooms: 2
- Main Floor Baths: 1
- Main - Full Baths: 1
- Lower Floor Baths: 1
- Lower - Full Baths: 1
Bedrooms
- Total Bedrooms: 5
- Bedrooms Lower: 2
- Bedrooms Main & Up: 3
Other Rooms
- Laundry: Dryer In Unit, Has Laundry, Washer In Unit
Exterior
- Exterior Features: Sidewalks, Street Lights
- Porch/Patio/Deck: Deck(s)
Parking
- Total Spaces: 4
- Parking Type: Driveway
Location
- Municipality: Riverdale
- County: PRINCE GEORGES
- Subdivision: GRETTAS ADDN TO RIVERDAL
- Driving Directions: Merge onto MD-201 S/Kenilworth Ave Turn right onto Riverdale Rd Turn right onto 54th Ave Turn left onto Powhatan Rd Destination will be on the left
School Information
- School District: Prince George's County Public Schools
Heating & Cooling
- Cooling Type: Other
- Cooling Fuel: Electric
- Heating Type: 90% Forced Air
- Heating Fuel: Natural Gas
- Water Heater: Natural Gas
Utilities
- Sewer: Public Sewer
- Water: Public
Structural Information
- Architectural Style: Cape Cod
- Structure Type: Detached
- Construction: Frame
- Basement: Yes
- Basement Desc.: Fully Finished, Daylight, Partial, Sump Pump, Windows
- Foundation: Slab
- Stories Description: Lower 1, Main, Upper 1
- Square Feet: 2,756
- Sq. Ft. Source: Assessor
- Living Area: 1,620 Sq. Ft.
- Finished Above Grnd: 1,620 Sq. Ft.
- Year Built: 1959
- Year Built Source: Assessor
- Property Condition: Good
Unit Information
Unit 1
- Bathrooms-Lower: 1
- Bedrooms-Lower: 2
Lot Features
- Property View: Trees/Woods
- Lot Size (Acres): 0.25
- Lot Size (Sq. Ft.): 10,962
- Lot Size Source: Assessor
- Zoning: RSF65
Financial Considerations
- Price Per Sq. Ft.: $2.1
- Security Deposit: $3,395
- Owner Pays: Advertising/Licenses and Permits, Management, Repairs, Trash Collection
- Tenant Pays: Utilities - All, Light Bulbs/Filters/Fuses/Alarm Care, Lawn/Tree/Shrub Care, Insurance
- Tax Total Finished Sq. Ft.: 1620
Disclosures and Reports
- Ownership: Other
Listed by Johnson-Needham Realty LLC, Vafonazar Mamadnazarov
Sold by CENTURY 21 New Millennium, Divyashree Mallikarjuna Swamy

Schools
Schools serving 5301 Powhatan St
School District:Prince George's County Public Schools
| Name | Grades | Distance |
|---|---|---|
Templeton Elementary School 6001 Carters Ln, Riverdale Park, MD 20737 | PK-5 | 0.5 mi |
William Wirt Middle School 6200 Tuckerman St, Riverdale Park, MD 20737 | 6-8 | 0.5 mi |
Bladensburg High School 4200 57th Avenue, Bladensburg, MD 20710 | 9-12 | 1.3 mi |
Disclaimer:
School attendance boundaries provided by ATTOM Data Solutions and are for reference only. Contact the school directly to verify enrollment eligibility.
Price History for 5301 Powhatan St
Date
Details
Price
Change
Source
8/10/2026
Sold
$3,395
—
MLS
6/10/2026
Listed
$3,395
—
MLS
Disclaimer: Historical sales information is derived from public records provided by the county offices. Information is not guaranteed and should be independently verified.
5301 Powhatan Street, Riverdale, MD 20737 (MLS# MDPG2204612) is a Single Family property that was sold at $3,395 on August 10, 2026. Want to learn more about 5301 Powhatan Street? Do you have questions about finding other real estate for sale or rent in Riverdale? You can browse all Riverdale rentals or contact a Coldwell Banker agent to request more information.