This is a carousel with tiles that activate property listing cards. Use the previous and next buttons to navigate.
1/1
$2,400
This is a carousel with tiles that activate property listing cards. Use the previous and next buttons to navigate.
1/1
Property Description
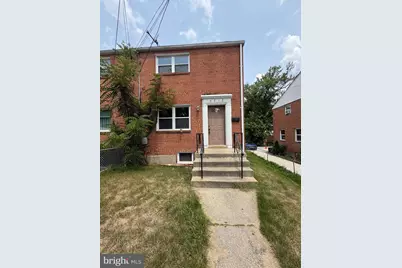
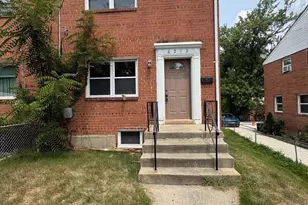
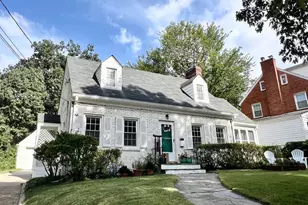
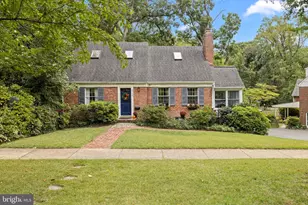
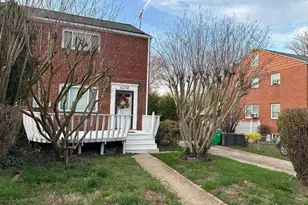
Available Immediately!! Charming and welcoming, this all-brick end-of-row townhouse offers 3 bedrooms, 2.5 bathrooms, and 1,728 total square feet of comfortable living space, now available for rent in Templeton Knolls!Inside, beautifully refinished hardwood floors span the main and upper levels, bringing a warm, timeless feel to the home, while abundant natural light adds to the inviting atmosphere. A recently installed HVAC system provides year-round comfort, and the kitchen is equipped with a full suite of modern stainless steel appliances, all installed in March 2026.Upstairs, three spacious bedrooms and a full bathroom offer plenty of flexibility, whether you need room for family, guests, or a home office. The finished walk-up lower level provides even more room to spread out, with space for a recreation area, home office, fitness space, or media room. A full bathroom and washer and dryer are also conveniently located on this level. Outside your door, you'll be close to shopping, dining, parks, and everyday conveniences, with Fletchers Field Park nearby. The location also offers easy access to major commuter routes and public transportation, as well as the upcoming Purple Line, making trips throughout the region even more convenient. With the University of Maryland and Washington, D.C. also within easy reach, this home offers a comfortable place to settle in with convenience all around.
Full Property Details
Full Property Details for 6212 Carters Ln
General
- Rent: $2,400
- Status: Closed
- Type: Single Family
- Source: BrightMLSMidAtlantic
- MLS ID: MDPG2214294
- Added to Site: 56 day(s) ago
Rental Information
- Max. Lease (Mths): 24
- Min. Lease (Mths): 12
Interior
- Rooms/Areas: Living Room, Dining Room, Bedroom 2, Bedroom 3, Kitchen, Bedroom 1, Utility Room, Bonus Room
- Interior Features: Ceiling Fan(s), Dining Area, Floor Plan - Traditional, Kitchen - Galley, Wood Floors
- Appliances: Exhaust Fan, Oven/Range - Gas, Refrigerator
- Flooring: Ceramic Tile, Hardwood, Concrete, Laminate Plank
Rooms
Bathrooms
- Total Bathrooms: 3
- Full Bathrooms: 2
- Half Bathrooms: 1
- Upper Floor Baths: 1
- Upper - Full Baths: 1
- Main Floor Baths: 1
- Main - 1/2 Baths: 1
- Lower Floor Baths: 1
- Lower - Full Baths: 1
Bedrooms
- Total Bedrooms: 3
- Bedrooms Upper: 3
Other Rooms
- Laundry: Basement
Additional Information
- Security/Safety: Main Entrance Lock, Smoke Detector
Exterior
- Exterior Features: Exterior Lighting, Sidewalks
Parking
- Parking Type: On Street
Location
- County: PRINCE GEORGES
- Subdivision: TEMPLETON KNOLLS
- Cross Streets: Kenilworth Ave
- Driving Directions: MD-140 W/Riverdale Rd; Left onto Kenilworth Ave; Left onto Carters Lane
- Location Details: Suburban
School Information
- School District: Prince George's County Public Schools
- Elementary School: Templeton
- Middle School: William Wirt
- High School: Bladensburg
Community
- Pets Allowed: Yes
- Pets: Case by Case Basis
Heating & Cooling
- Central air: Yes
- Cooling Type: Central A/C
- Cooling Fuel: Electric
- Heating Type: Forced Air
- Heating Fuel: Natural Gas
- Water Heater: Natural Gas
Utilities
- Sewer: Public Sewer
- Water: Public
Structural Information
- Architectural Style: Colonial
- Structure Type: Twin/Semi-Detached
- Construction: Brick
- Basement: Yes
- Basement Entrance: Yes
- Basement Desc.: Connecting Stairway, Daylight, Partial, Improved, Interior Access, Outside Entrance, Partially Finished, Side Entrance, Rear Entrance, Walkout Stairs
- Foundation: Other
- Doors: Storm
- Stories Description: Lower 1, Main, Upper 1
- Square Feet: 1,728
- Sq. Ft. Source: Estimated
- Living Area: 1,152 Sq. Ft.
- Finished Above Grnd: 1,152 Sq. Ft.
- Year Built: 1951
- Year Built Source: Assessor
Unit Information
Unit 1
- Bathrooms-Lower: 1
Lot Features
- Lot Size (Acres): 0.09
- Lot Size (Sq. Ft.): 4,028
- Lot Size Source: Assessor
- Zoning: RSFA
Financial Considerations
- Price Per Sq. Ft.: $2.08
- Application Fee: $50
- Security Deposit: $2,400
- Tenant Pays: Exterior Maintenance, HVAC Maintenance, Insurance, Lawn/Tree/Shrub Care, Light Bulbs/Filters/Fuses/Alarm Care, Minor Interior Maintenance, Utilities - All, Repair Deductible - 100
- Tax Total Finished Sq. Ft.: 1152
Disclosures and Reports
- Ownership: Other
Listed by Keller Williams Lucido Agency, Robert J Lucido and Keller Williams Lucido Agency, Ocean Monroe
Sold by Unrepresented, Unrepresented

Schools
Schools serving 6212 Carters Ln
School District:Prince George's County Public Schools
| Name | Grades | Distance |
|---|---|---|
Templeton Elementary School 6001 Carters Ln, Riverdale Park, MD 20737 | PK-5 | 0.2 mi |
William Wirt Middle School 6200 Tuckerman St, Riverdale Park, MD 20737 | 6-8 | 0.9 mi |
Bladensburg High School 4200 57th Avenue, Bladensburg, MD 20710 | 9-12 | 0.8 mi |
Disclaimer:
School attendance boundaries provided by ATTOM Data Solutions and are for reference only. Contact the school directly to verify enrollment eligibility.
Price History for 6212 Carters Ln
Date
Details
Price
Change
Source
9/10/2026
Sold
$2,400
—
MLS
8/07/2026
Listed
$2,400
—
MLS
Disclaimer: Historical sales information is derived from public records provided by the county offices. Information is not guaranteed and should be independently verified.
6212 Carters Lane, Riverdale, MD 20737 (MLS# MDPG2214294) is a Single Family property that was sold at $2,400 on September 10, 2026. Want to learn more about 6212 Carters Lane? Do you have questions about finding other real estate for sale or rent in Riverdale? You can browse all Riverdale rentals or contact a Coldwell Banker agent to request more information.