
This is a carousel with tiles that activate property listing cards. Use the previous and next buttons to navigate.
1/1
$3,400
This is a carousel with tiles that activate property listing cards. Use the previous and next buttons to navigate.
1/1
Property Description
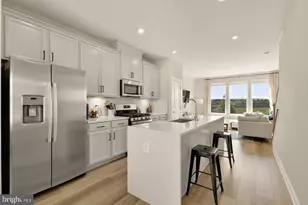
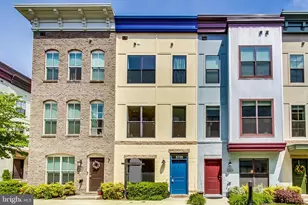
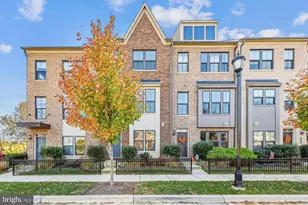
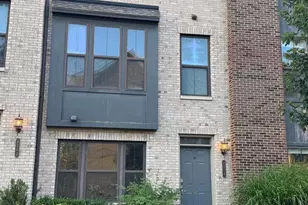
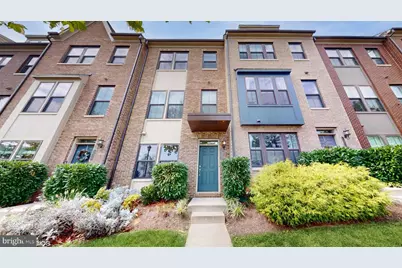
Welcome to 6508 47th Street, a modern townhome with an open floorplan in Riverdale Station Park. Four finished levels, a garage and rooftop deck all within a mixed use development of homes, grocery stores and restaurants. Enter on the ground floor that can be used as an office or entertaining space away from the rest of the house. Beautiful wood floors on the open floorplan main level, gourmet Kitchen with quartz counters, a very expansive island, 42" cabinets, stainless steel appliances. The kitchen is open to the dining and living areas and opens onto a back deck. High ceilings add to the oversized feel. The living level boasts two overlarge bedrooms and laundry room. The top level features a loft that can be used as a third bedroom or office. Opens to a rooftop deck, perfect for enjoying and evening sit-down with a good book or a chat-fest with friends. Did I mention there is a garage with automatic door opener and extra storage. The community is located next to The Station at Riverdale Park, where you'll find a variety of amenities including Whole Foods, Denizens Brewing Co., District Taco, Gold's Gym, a nail salon, bank, and more. Conveniently located near multiple commuter routes, including I-495, US-1, MD-210, and MD-410. Only 50ft across from a children's playground and Trolley trail heading to UMD and metro station. Three minute drive to Raytheon, 10 minutes to UMD, 20 minutes to Union Market in DC. Whether you're looking for a park, concert venue, cafe, restaurant, hardware store, museum, or a Costco, you'll never be too far away! We believe in the letter and spirit of fair housing.
Full Property Details
Full Property Details for 6508 47th St
General
- Rent: $3,400
- HOA FEE: $142/month
- Status: Closed
- Type: Townhouse
- Source: BrightMLSMidAtlantic
- MLS ID: MDPG2189120
- Added to Site: 120 day(s) ago
Rental Information
- Max. Lease (Mths): 36
- Min. Lease (Mths): 12
- Rent Includes: Trash Removal
Interior
- Number of Rooms: 10
- Rooms/Areas: Living Room, Dining Room, Bedroom 2, Laundry, Loft, Recreation Room, Bathroom 1, Bathroom 2
- Appliances: Built-In Microwave, Dryer, Washer, Water Heater, Range Hood, Oven - Double, Oven - Wall, Stove, Cooktop, Icemaker, Stainless Steel Appliances
- Flooring: Carpet, Ceramic Tile
Rooms
Bathrooms
- Total Bathrooms: 3
- Full Bathrooms: 3
- Upper 2 - Full Baths: 1
- Upper Floor Baths: 2
- Upper - Full Baths: 2
- Main Floor Baths: 1
- Main - Full Baths: 1
Bedrooms
- Total Bedrooms: 2
- Bedrooms Upper: 2
- Bedrooms-Up2: 2
Other Rooms
- Laundry: Dryer In Unit, Washer In Unit, Upper Floor
Parking
- Garage: Yes
- Garage Spaces: 1
- Total Spaces: 1
- Parking Type: Attached Garage, On Street
- Garage Description: Additional Storage Area, Basement Garage, Garage - Rear Entry, Inside Access
Location
- County: PRINCE GEORGES
- Subdivision: RIVERDALE PARK
- Driving Directions: Baltimore Ave to Van Buren St
- Direction Faces: East
School Information
- School District: Prince George's County Public Schools
Community
- Association: Yes
Heating & Cooling
- Central air: Yes
- Cooling Type: Central A/C
- Cooling Fuel: Electric
- Heating Type: Forced Air
- Heating Fuel: Natural Gas
- Water Heater: Natural Gas
Utilities
- Sewer: Public Sewer
- Water: Public
- Utility Description: Cable TV, Electric Available, Natural Gas Available, Phone, Sewer Available, Water Available
Structural Information
- Architectural Style: Contemporary
- Structure Type: Interior Row/Townhouse
- Construction: Frame
- Foundation: Slab
- Walls/Ceilings: 9'+ Ceilings, Dry Wall
- Windows: Double Hung
- Entry Floor Number: 1
- Stories Description: Main, Upper 1, Upper 2, Upper 3
- Square Feet: 1,440
- Sq. Ft. Source: Assessor
- Living Area: 1,440 Sq. Ft.
- Finished Above Grnd: 1,440 Sq. Ft.
- Year Built: 2018
- Year Built Source: Estimated
- Property Condition: Excellent
Unit Information
- Unit Floor in Bldg.: 4
Lot Features
- Lot Size (Acres): 0.03
- Lot Size (Sq. Ft.): 1,307
- Lot Size Source: Estimated
- Zoning: LMUTC
Financial Considerations
- Price Per Sq. Ft.: $2.36
- Association Fee: $142
- Assoc Fee Freq.: Monthly
- Application Fee: $55
- Move In Fee: Yes
- Other Fee Freq.: Monthly
- Security Deposit: $3,400
- Pre-Paid Lst Mth Rnt: $1
- Tax w/Assessment: $555,167
- Owner Pays: None
- Tenant Pays: Cable TV, Electricity, Fireplace/Flue Cleaning, Frozen Waterpipe Damage, Gas, Gutter Cleaning, Heat, HVAC Maintenance, Internet, Light Bulbs/Filters/Fuses/Alarm Care, Minor Interior Maintenance, Sewer, Snow Removal, Utilities - All, Water, Repair Deductible - 150
- Tax Total Finished Sq. Ft.: 1440
Disclosures and Reports
- Ownership: Other
- Purchase Optional: Yes
Schools
Schools serving 6508 47th St
School District:Prince George's County Public Schools
| Name | Grades | Distance |
|---|---|---|
University Park Elementary School 4315 Underwood St, Hyattsville, MD 20782 | PK-6 | 0.5 mi |
Hyattsville Middle School 9850 Good Luck Rd, Seabrook, MD 20706 | 6-8 | 5.1 mi |
Northwestern High School, Hyattsville, MD 7000 Adelphi Road, Hyattsville, MD 20782 | 9-12 | 1.2 mi |
Disclaimer:
School attendance boundaries provided by ATTOM Data Solutions and are for reference only. Contact the school directly to verify enrollment eligibility.
Price History for 6508 47th St
Date
Details
Price
Change
Source
5/15/2026
Sold
$3,400
—
MLS
5/01/2026
Price Reduced
$3,400
-2.86%
MLS
1/16/2026
Listed
$3,500
—
MLS
Disclaimer: Historical sales information is derived from public records provided by the county offices. Information is not guaranteed and should be independently verified.
6508 47th Street, Riverdale, MD 20737 (MLS# MDPG2189120) is a Townhouse property that was sold at $3,400 on May 15, 2026. This property was listed by Jay Schlaffer from our Potomac / Rockville Office.Want to learn more about 6508 47th Street? Do you have questions about finding other real estate for sale or rent in Riverdale? You can browse all Riverdale rentals or contact a Coldwell Banker agent to request more information.