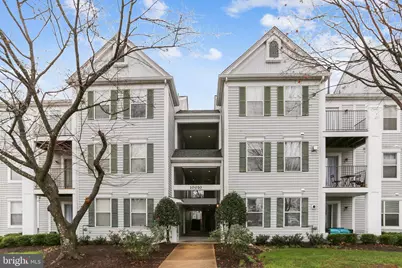
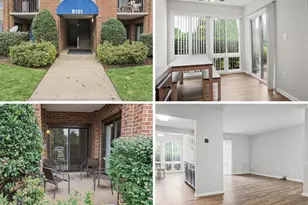
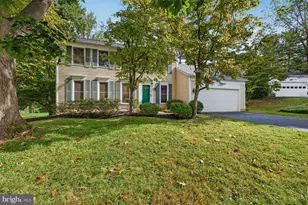
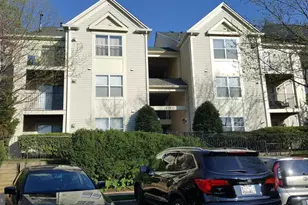
Full Property Details for 10010 Vanderbilt Cir #5-9
General
- Rent: $2,560
- Status: Closed
- Type: Condo
- Source: BrightMLSMidAtlantic
- MLS ID: MDMC2247948
- Added to Site: 65 day(s) ago
Rental Information
- Max. Lease (Mths): 36
- Min. Lease (Mths): 24
- Rent Includes: Trash Removal, Water, Snow Removal, Common Area Maintenance, Additional Storage Space
Interior
- Number of Rooms: 7
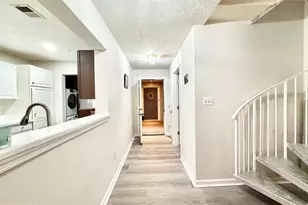
- Interior Features: Bathroom - Tub Shower, Carpet, Ceiling Fan(s), Dining Area, Floor Plan - Open, Kitchen - Galley, Primary Bath(s), Walk-in Closet(s), Window Treatments
- Fireplace: Yes
- Number of Fireplaces: 1
- Fireplace(s): Gas/Propane
- Appliances: Dishwasher, Disposal, Dryer, Exhaust Fan, Microwave, Oven/Range - Gas, Refrigerator, Stainless Steel Appliances, Washer
- Flooring: Carpet, Ceramic Tile, Hardwood, Vinyl
Rooms
- Total Bathrooms: 2
- Full Bathrooms: 2
- Main Floor Baths: 2
- Main - Full Baths: 2
- Total Bedrooms: 3
- Bedrooms Main & Up: 3
- Laundry: Dryer In Unit, Washer In Unit
Additional Information
- Shared Amenities: Pool - Outdoor, Tennis Courts
- Shared Pool: Yes
- Pool: Yes
Exterior
- Porch/Patio/Deck: Balcony
Parking
- Assigned Spaces: 1
- Parking Features: Assigned, Lighted Parking
- Parking Type: Parking Lot
Location
- County: MONTGOMERY
- Subdivision: DECOVERLY
- Building Name: DECOVERLY IV CODM
- Driving Directions: 370 W to LEFT on Diamondback to continue RIGHT on Diamondback to RIGHT into Vanderbilt Circle continue to Building 10010 on the left. Take stairs up one level to #5.
School Information
- School District: Montgomery County Public Schools
- Elementary School: Rosemont
- Middle School: Forest Oak
- High School: Gaithersburg
Community
- Association: Yes
- Assoc. Fees Include: Lawn Maintenance, Management, Pool(s), Trash
- Pets Allowed: Yes
- Pets: Case by Case Basis
Heating & Cooling
- Central air: Yes
- Cooling Type: Central A/C
- Cooling Fuel: Electric
- Heating Type: 90% Forced Air
- Heating Fuel: Natural Gas
- Water Heater: Natural Gas
Utilities
- Sewer: Public Sewer
- Water: Public
- Utility Description: Cable TV Available, Electric Available, Natural Gas Available, Water Available
Structural Information
- Architectural Style: Contemporary
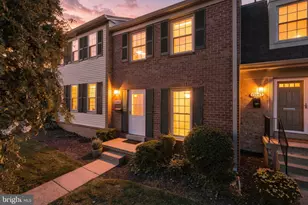
- Structure Type: Garden 1 - 4 Floors
- Construction: Combination
- Entry Floor Number: 2
- Stories Description: Main
- Square Feet: 1,119
- Sq. Ft. Source: Assessor
- Living Area: 1,119 Sq. Ft.
- Finished Above Grnd: 1,119 Sq. Ft.
- Year Built: 1993
- Year Built Source: Estimated
- Property Condition: Excellent
Lot Features
Financial Considerations
- Price Per Sq. Ft.: $2.46
- Assoc Fee Freq.: Monthly
- Application Fee: $65
- Move In Fee: Yes
- Move In Fee: $125
- Security Deposit: $2,560
- Tax w/Assessment: $345,000
- Tenant Pays: Utilities - Some
- Tax Total Finished Sq. Ft.: 1119
Disclosures and Reports
Listed by Stuart & Maury, Inc., PATRICIA A SIEBER
Sold by Long & Foster Real Estate, Inc., Jamie Leigh Gelb