

This is a carousel with tiles that activate property listing cards. Use the previous and next buttons to navigate.
$790,000 Just Listed
This is a carousel with tiles that activate property listing cards. Use the previous and next buttons to navigate.
Full Property Details for 10015 Sterling Terrace
General
- Price: $790,000
- HOA FEE: $160/month
- Taxes: $7,376 (2026)
- Status: Active
- Type: Townhouse
- Source: BrightMLSMidAtlantic
- MLS ID: MDMC2259090
- Updated: 10/8/2026
- Added to Site: 2 day(s) ago
Interior
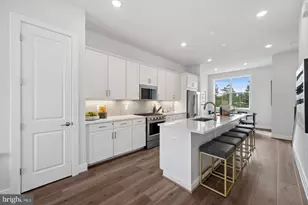
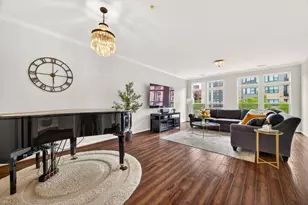
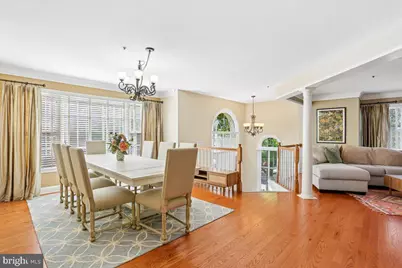
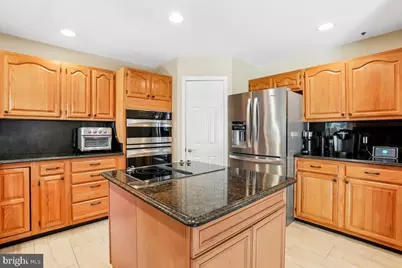
- Interior Features: Bathroom - Soaking Tub, Attic, Bathroom - Tub Shower, Bathroom - Walk-In Shower, Built-Ins, Ceiling Fan(s), Chair Railings, Crown Moldings, Dining Area, Family Room Off Kitchen, Floor Plan - Open, Formal/Separate Dining Room, Kitchen - Gourmet, Kitchen - Eat-In, Kitchen - Island, Primary Bath(s), Pantry, Skylight(s), Sprinkler System, Upgraded Countertops, Walk-in Closet(s), Window Treatments, Wood Floors
- Fireplace: Yes
- Number of Fireplaces: 2
- Fireplace(s): Corner, Mantel(s), Marble, Stone, Wood
- Appliances: Cooktop - Down Draft, Built-In Microwave, Disposal, Dishwasher, Exhaust Fan, Oven - Double, Oven - Wall, Oven - Self Cleaning, Refrigerator, Stainless Steel Appliances, Washer, Dryer, Water Heater
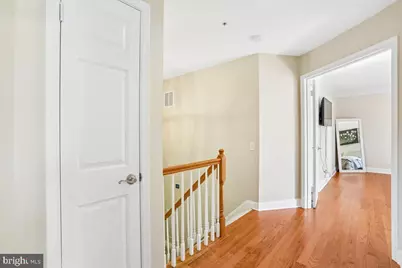
- Flooring: Ceramic Tile, Solid Hardwood
Rooms
Bathrooms
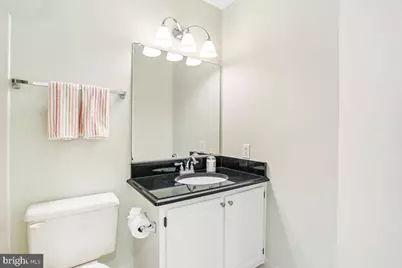
- Total Bathrooms: 4
- Full Bathrooms: 2
- Half Bathrooms: 2
- Upper Floor Baths: 2
- Upper - Full Baths: 2
- Main Floor Baths: 1
- Main - 1/2 Baths: 1
- Lower Floor Baths: 1
- Lower - 1/2 Baths: 1
Bedrooms
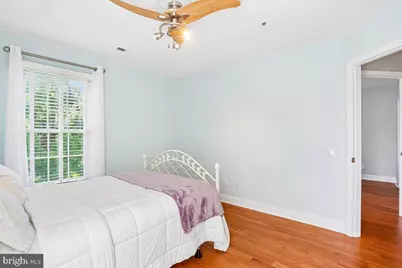
- Total Bedrooms: 4
- Bedrooms Upper: 4
Other Rooms
- Laundry: Has Laundry
Additional Information
- Shared Amenities: Club House, Common Grounds, Dog Park, Gated Community, Pool - Outdoor, Swimming Pool, Tennis Courts, Tot Lots/Playground
- Shared Pool: Yes
- Pool: Yes
Exterior
- Exterior Features: Exterior Lighting, Extensive Hardscape, Sidewalks, Street Lights
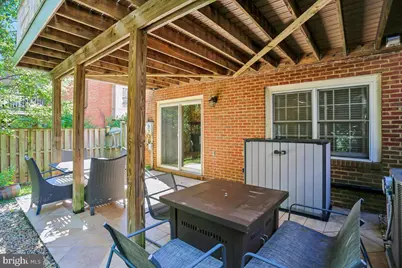
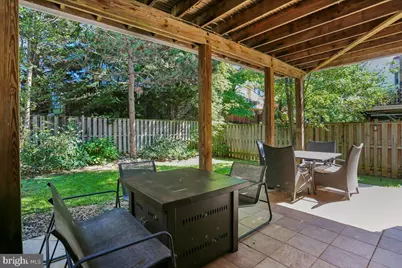
- Porch/Patio/Deck: Brick, Deck(s), Patio(s), Terrace
Parking
- Garage: Yes
- Garage Spaces: 1
- Total Spaces: 1
- Parking Features: Concrete Driveway, Surface
- Parking Type: Driveway, Attached Garage
- Garage Description: Garage Door Opener, Garage - Front Entry, Inside Access, Oversized
Location
- County: MONTGOMERY
- Subdivision: DECOVERLY ADVENTURE
- Cross Streets: Diamondback Dr
- Driving Directions: Use GPS
- Location Details: Corner Lot/Unit
School Information
- School District: Montgomery County Public Schools
Community
- Association: Yes
- Assoc. Name: DECOVERLY I
- Assoc. Fees Include: Common Area Maintenance, Fiber Optics Available, Lawn Care Front, Management, Pool(s), Reserve Funds, Road Maintenance, Snow Removal, Trash
- Pets Allowed: Yes
- Pets: Breed Restrictions
Heating & Cooling
- Central air: Yes
- Cooling Type: Other, Central A/C
- Cooling Fuel: Electric
- Heating Type: Zoned, Forced Air
- Heating Fuel: Natural Gas
- Water Heater: 60+ Gallon Tank
Utilities
- Sewer: Public Sewer
- Water: Public
- Utility Description: Natural Gas Available, Under Ground
Structural Information
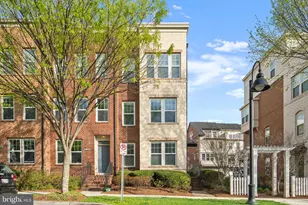
- Architectural Style: Colonial
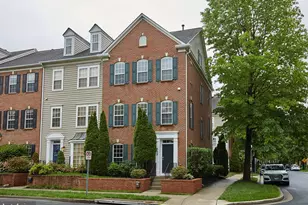
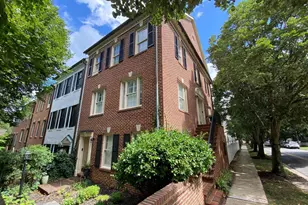
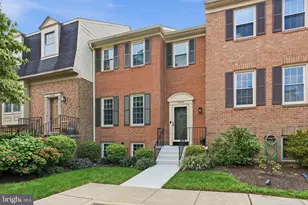
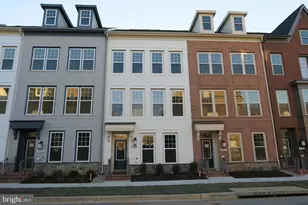
- Structure Type: End of Row/Townhouse
- Model: Crestwood
- Construction: Brick
- Basement: Yes
- Basement Entrance: Yes
- Basement Desc.: Full, Garage Access, Windows, Rear Entrance, Outside Entrance, Interior Access, Fully Finished, Connecting Stairway, Walkout Level
- Foundation: Slab
- Roof: Architectural Shingle
- Windows: Double Hung, Low-E, Screens, Skylights, Sliding, Triple Pane
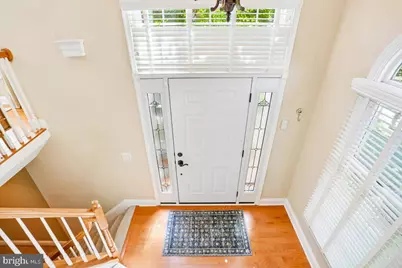
- Doors: Insulated, Sliding Glass, Storm, ENERGY STAR Qualified Door(s)
- Stories Description: Lower 1, Main, Upper 1
- Square Feet: 3,770
- Sq. Ft. Source: Estimated
- Living Area: 3,234 Sq. Ft.
- Finished Above Grnd: 2,834 Sq. Ft.
- Finished Below Grnd: 400 Sq. Ft.
- Year Built: 1990
- Year Built Source: Assessor
- Property Condition: Excellent
Unit Information
Unit 1
- Bathrooms-Lower: 1
Additional Structures
- Other Structures: Gazebo
Lot Features
- Property View: Street, Trees/Woods
- Lot Size (Acres): 0.07
- Lot Size (Sq. Ft.): 3,230
- Lot Size Source: Assessor
- Street/Road Desc.: Black Top, Concrete
- Zoning: CRT1.
- Lot Description: Backs - Open Common Area, Corner, Front Yard, Landscaping, No Thru Street, Private, Rear Yard, SideYard(s)
- Fencing (Description): Fully, Rear
Financial Considerations
- Price Per Sq. Ft.: $278.76
- Association Fee: $160
- Assoc Fee Freq.: Monthly
- Assessment Year: 2026
- City/TownTax Freq: Annually
- County Tax: $6,888
- County Tax Freq: Annually
- Tax w/Assessment: $597,900
- Tax Amount: $7,376
- Tax Year: 2026
- Tax Total Finished Sq. Ft.: 2285
Disclosures and Reports
- Ownership: Fee Simple
- Inclusions: Deck Pavilion and deck furniture
- Lot Number: 53
Schools serving 10015 Sterling Terrace
| Name | Grades | Distance |
|---|---|---|
Rosemont Elementary School, Gaithersburg, MD 16400 Alden Avenue, Gaithersburg, MD 20877 | PK-5 | 1.6 mi |
Forest Oak Middle School 651 Saybrooke Oaks Boulevard, Gaithersburg, MD 20877 | 6-8 | 3.4 mi |
Gaithersburg High School 101 Education Boulevard, Gaithersburg, MD 20877 | 9-12 | 2 mi |
Price & Sales History for 10015 Sterling Terrace
Tax History for 10015 Sterling Terrace
Estimate the Cost for 10015 Sterling Terrace
10015 Sterling Terrace, Rockville, MD 20850 (MLS# MDMC2259090) is a Townhouse property with 4 bedrooms, 2 full bathrooms and 2 partial bathrooms. 10015 Sterling Terrace is currently listed for $790,000 and was received on October 08, 2026. This property is listed by Cathy Paulos from our Potomac / Rockville Office.Want to learn more about 10015 Sterling Terrace? Do you have questions about finding other Townhouse real estate for sale in Rockville? You can browse all Rockville real estate or contact a Coldwell Banker agent to request more information.