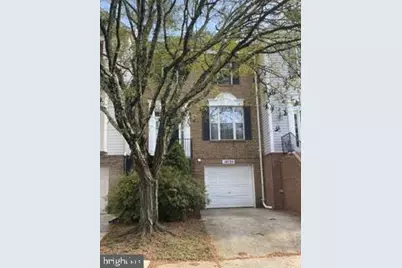
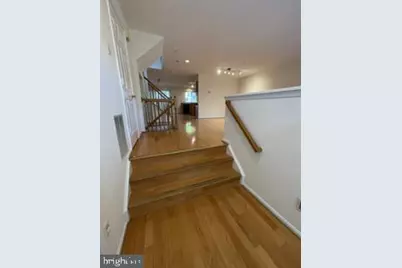
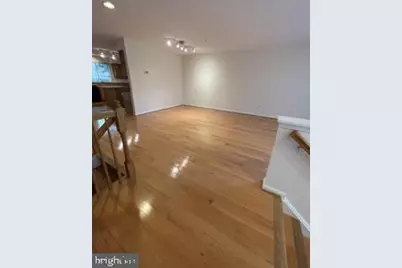
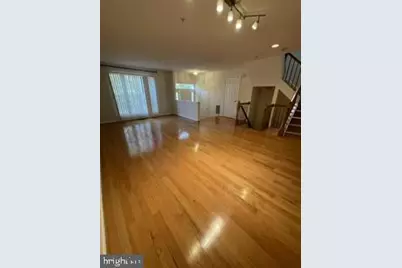
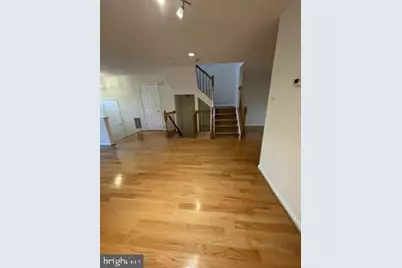
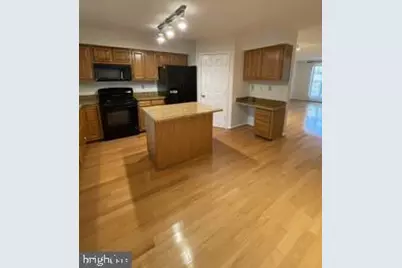
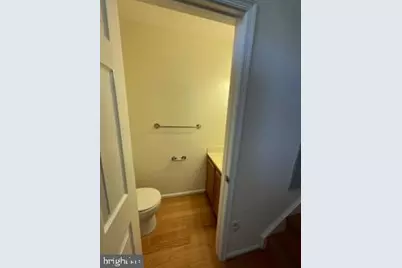
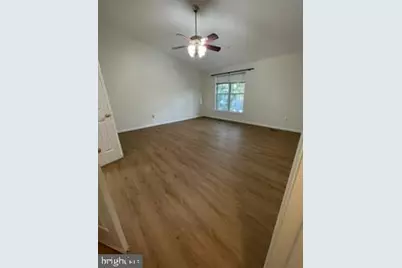
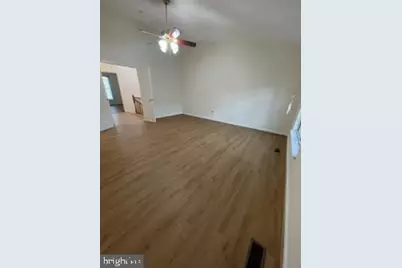
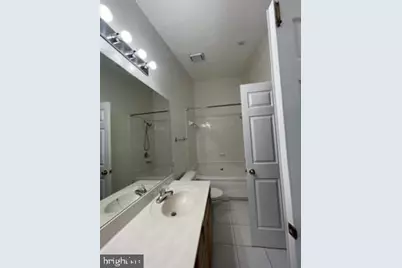
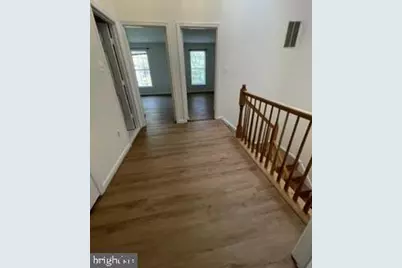
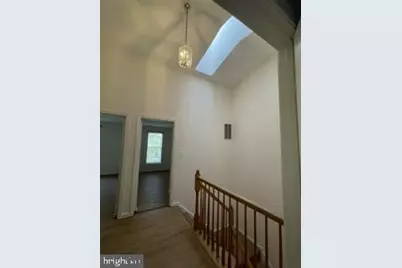
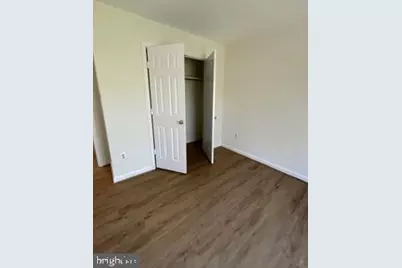
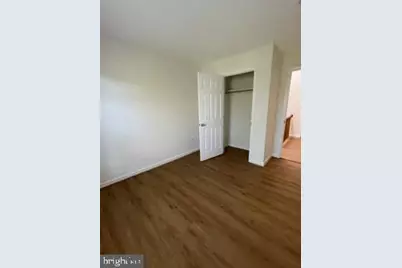
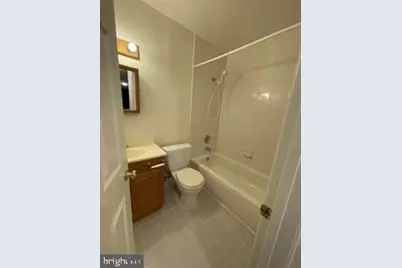
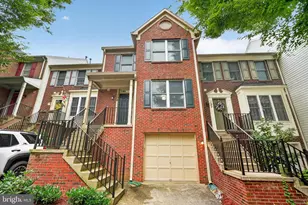
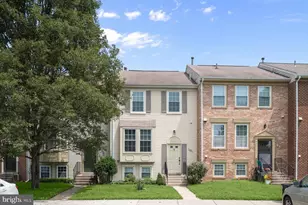
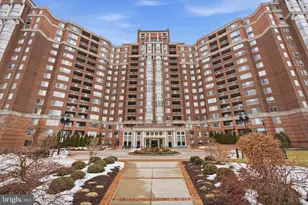
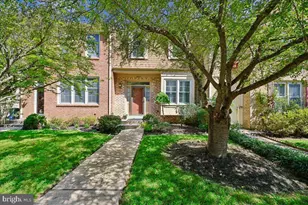
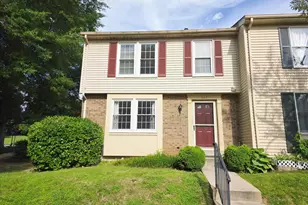
Full Property Details for 10135 Vanderbilt Cir
General
- Price: $540,000
- HOA FEE: $145/month
- Taxes: $7,200 (2026)
- Status: Active
- Type: Townhouse
- Source: BrightMLSMidAtlantic
- MLS ID: MDMC2256250
- Updated: 9/23/2026
- Added to Site: 1 day(s) ago
Interior
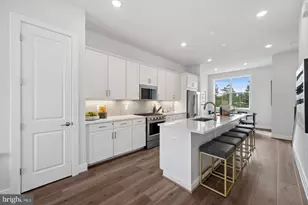
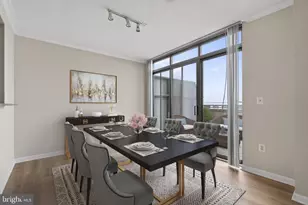
- Interior Features: Combination Dining/Living, Kitchen - Eat-In, Kitchen - Island, Primary Bath(s), Upgraded Countertops, Window Treatments
- Fireplace: Yes
- Number of Fireplaces: 1
- Appliances: Dishwasher, Disposal, Dryer, Exhaust Fan, Oven/Range - Gas, Washer, Water Heater
Rooms
- Total Bathrooms: 4
- Full Bathrooms: 3
- Half Bathrooms: 1
- Upper Floor Baths: 3
- Upper - Full Baths: 3
- Main Floor Baths: 1
- Main - 1/2 Baths: 1
- Total Bedrooms: 3
- Bedrooms Upper: 3
Additional Information
- Shared Pool: Yes
- Pool: Yes
Parking
- Garage: Yes
- Garage Spaces: 1
- Total Spaces: 1
- Parking Type: Attached Garage
- Garage Description: Garage Door Opener
Location
- County: MONTGOMERY
- Subdivision: DECOVERLY ADVENTURE
- Driving Directions: 270 North to Exit 8 Shady Grove Road. Left on Shady Grove Road and right on Key West Ave. Right on to Diamondback and 4th left onto Vanderbilt Circle then immediate left to 10135 Vanderbilt Circle.
School Information
- School District: Montgomery County Public Schools
Community
- Association: Yes
- Pets Allowed: Yes
- Pets: Breed Restrictions
Heating & Cooling
- Central air: Yes
- Cooling Type: Central A/C
- Cooling Fuel: Electric
- Heating Type: Forced Air
- Heating Fuel: Natural Gas
- Water Heater: Natural Gas
Utilities
- Sewer: Public Sewer
- Water: Public
Structural Information
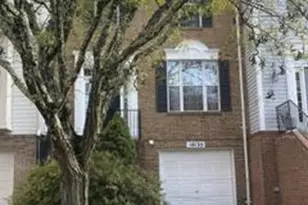
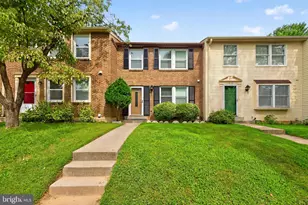
- Architectural Style: Colonial
- Structure Type: Interior Row/Townhouse
- Construction: Brick Front
- Basement: Yes
- Basement Desc.: Garage Access
- Foundation: Slab
- Stories Description: Main, Upper 1
- Square Feet: 2,662
- Sq. Ft. Source: Estimated
- Living Area: 2,662 Sq. Ft.
- Finished Above Grnd: 2,662 Sq. Ft.
- Year Built: 1992
- Year Built Source: Estimated
Lot Features
- Lot Size (Acres): 0.04
- Lot Size (Sq. Ft.): 1,804
- Lot Size Source: Estimated
- Zoning: R60
Financial Considerations
- Price Per Sq. Ft.: $202.85
- Association Fee: $145
- Assoc Fee Freq.: Monthly
- Assessment Year: 2026
- Tax w/Assessment: $603,000
- Tax Amount: $7,200
- Tax Year: 2026
- Tax Total Finished Sq. Ft.: 1872
Disclosures and Reports
Listed by Rory S. Coakley Realty, Inc., Esmirelda Grecco