This is a carousel with tiles that activate property listing cards. Use the previous and next buttons to navigate.
1/28
$320,000 Just Listed
This is a carousel with tiles that activate property listing cards. Use the previous and next buttons to navigate.
1/28
Property Description
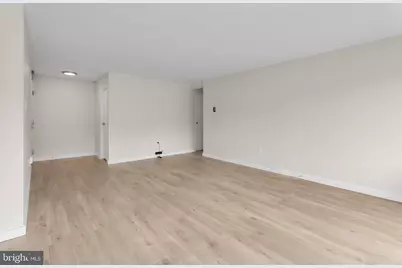
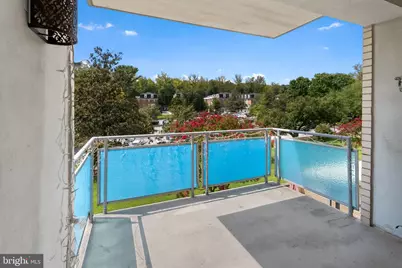
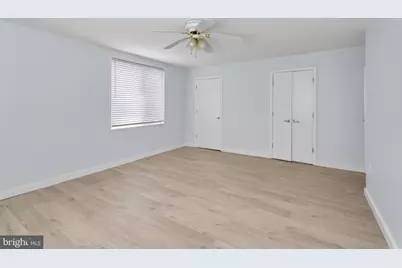
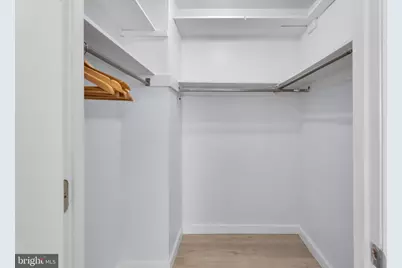
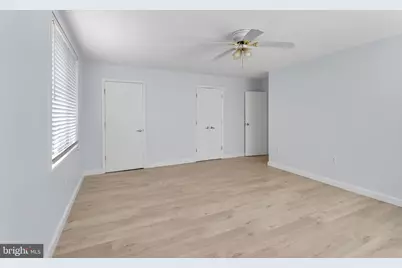
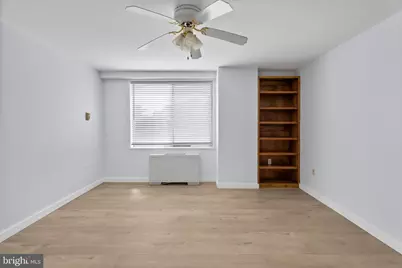
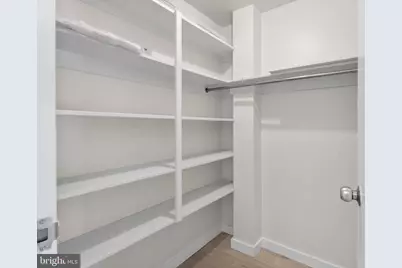
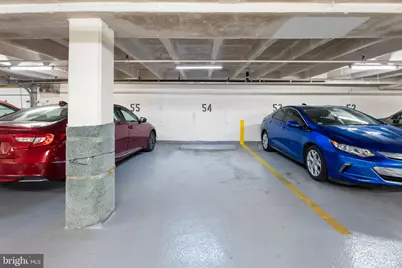
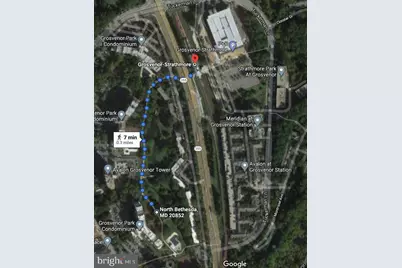
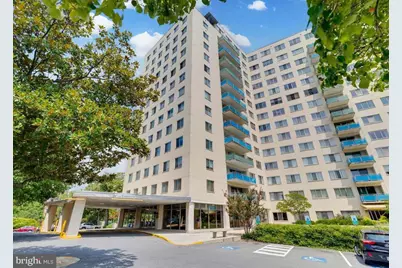
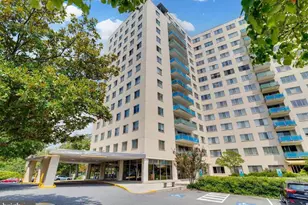
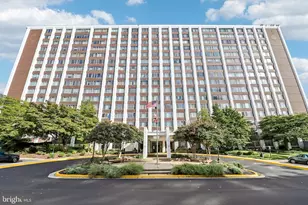
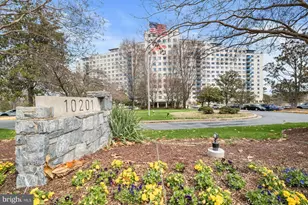
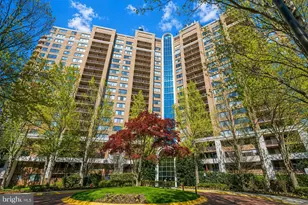
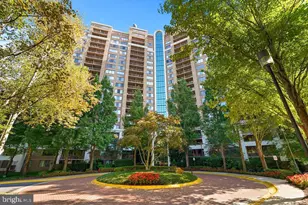
Stylish, light-filled corner residence in the heart of Grosvenor Park! Completely renovated in 2018, this spacious 2-bedroom, 2-bath home offers approximately 1,208 square feet of beautifully updated living space with a clean, modern aesthetic throughout. The coveted corner location provides abundant natural light, while the generous living and dining areas open to a private balcony overlooking the building's lush, park-like surroundings. The striking renovated kitchen features quartz countertops, abundant blue-gray cabinetry, glass-front display cabinets, stainless-steel appliances, gas cooking, and extensive prep and storage space. Two well-proportioned bedrooms and two full baths make the layout equally comfortable for everyday living, guests, or a home office. Grosvenor Park's newly renovated common areas were completed in 2026, adding a fresh, contemporary feel to the building and complementing its extensive amenities and beautifully landscaped grounds. A reserved garage parking space is included, adding everyday convenience and value. All of this is just minutes from Grosvenor-Strathmore Metro, Downtown Bethesda, Pike & Rose, NIH, Walter Reed, and Strathmore, with exceptionally convenient access to both I-270 and I-495. A rare combination of modern style, space, natural light, greenery, and connectivity.
Full Property Details
Full Property Details for 10201 Grosvenor #422
General
- Price: $320,000
- HOA FEE: $1,318/month
- Taxes: $2,678 (2026)
- Status: Active
- Type: Condo
- Source: BrightMLSMidAtlantic
- MLS ID: MDMC2254278
- Updated: 9/2/2026
- Added to Site: 3 day(s) ago
Interior
- Interior Features: Floor Plan - Open
- Appliances: Built-In Microwave, Dishwasher, Disposal, Microwave, Refrigerator
- Flooring: Luxury Vinyl Plank
Rooms
Bathrooms
- Total Bathrooms: 2
- Full Bathrooms: 2
- Main Floor Baths: 2
- Main - Full Baths: 2
Bedrooms
- Total Bedrooms: 2
- Bedrooms Main & Up: 2
Other Rooms
- Laundry: Shared
Additional Information
- Shared Amenities: Elevator, Pool - Outdoor, Security, Extra Storage, Fitness Center, Laundry Facilities, Library, Party Room
- Shared Pool: Yes
- Pool: Yes
Parking
- Garage: Yes
- Garage Spaces: 1
- Total Spaces: 1
- Parking Type: Attached Garage
- Garage Description: Garage - Front Entry, Garage Door Opener
Location
- County: MONTGOMERY
- Subdivision: GROSVENOR PARK
- Driving Directions: Continue on MD-410 W. Take MD-185 N/Connecticut Ave and I-495 W to Grosvenor Ln in North Bethesda Continue on Grosvenor Ln to your destination in North Bethesda
School Information
- School District: Montgomery County Public Schools
- Elementary School: Ashburton
- Middle School: North Bethesda
- High School: Walter Johnson
Community
- Assoc. Fees Include: Air Conditioning, Electricity, Gas, Parking Fee, Management, Pool(s), Sewer, Snow Removal, Trash, Water
- Pets Allowed: Yes
- Pets: Cats OK, Case by Case Basis
Heating & Cooling
- Central air: Yes
- Cooling Type: Central A/C
- Cooling Fuel: Electric
- Heating Type: Central
- Heating Fuel: Electric
- Water Heater: Natural Gas
Utilities
- Sewer: Public Sewer
- Water: Public
- Utility Description: Electric Available
Structural Information
- Architectural Style: Unit/Flat
- Structure Type: Hi-Rise 9+ Floors
- Construction: Brick, Other
- Entry Floor Number: 4
- Elevator(s ): 3
- Stories Description: Main
- Square Feet: 1,208
- Sq. Ft. Source: Assessor
- Living Area: 1,208 Sq. Ft.
- Finished Above Grnd: 1,208 Sq. Ft.
- Year Built: 1964
- Year Built Source: Estimated
Lot Features
- Zoning: R10
Financial Considerations
- Price Per Sq. Ft.: $264.9
- Condo Fee: $1,318
- Condo Fee Freq: Monthly
- Assessment Year: 2025
- County Tax: $2,625
- County Tax Freq: Annually
- Tax w/Assessment: $228,000
- Tax Amount: $2,678
- Tax Year: 2026
- Tax Total Finished Sq. Ft.: 1208
Disclosures and Reports
- Ownership: Condominium
- Condo: Yes
Listed by Real Broker, LLC, Nader Shirazi

Get Pre-Approved Today
Schools
Schools serving 10201 Grosvenor #422
School District:Montgomery County Public Schools, Gaithersburg, MD
| Name | Grades | Distance |
|---|---|---|
Ashburton Elementary School 6314 Lone Oak Drive, Bethesda, MD 20817 | K-5 | 1.2 mi |
North Bethesda Middle School 8935 Bradmoor Drive, Bethesda, MD 20817 | 6-8 | 1.7 mi |
Walter Johnson High School 6400 Rock Spring Dr, Bethesda, MD 20814 | 9-12 | 1.3 mi |
Disclaimer:
School attendance boundaries provided by ATTOM Data Solutions and are for reference only. Contact the school directly to verify enrollment eligibility.
Price & Sales History for 10201 Grosvenor #422
Date
Details
Price
Change
Source
9/02/2026
Listed
$320,000
—
MLS
Disclaimer: Historical sales information is derived from public records provided by the county offices. Information is not guaranteed and should be independently verified.
Tax History
Tax History for 10201 Grosvenor #422
Year
Property Taxes
Change
Tax Assessment
Change
2025
$1,986
-26%
$228,000
—
2024
$2,666
27%
$228,000
-13%
2022
$2,101
4%
$263,000
5%
2022
$2,012
-18%
$249,667
6%
2018
$2,463
37%
$236,333
6%
2021
$1,803
—
$223,000
—
2020
$1,801
—
$223,000
—
2019
$1,805
-13%
$223,000
-8%
2018
$2,075
-1%
$243,000
1%
2017
$2,097
7%
$239,667
1%
2016
$1,966
1%
$236,333
1%
2015
$1,950
-2%
$233,000
—
2014
$1,980
—
$233,000
—
Disclaimer: Historical tax information is derived from public records provided by the county offices. Information is not guaranteed and should be independently verified.
Estimate the Cost
Estimate the Cost for 10201 Grosvenor #422
10201 Grosvenor #422, Rockville, MD 20852 (MLS# MDMC2254278) is a Condo property with 2 bedrooms and 2 full bathrooms. 10201 Grosvenor #422 is currently listed for $320,000 and was received on September 02, 2026. Want to learn more about 10201 Grosvenor #422? Do you have questions about finding other Condo real estate for sale in Rockville? You can browse all Rockville real estate or contact a Coldwell Banker agent to request more information.