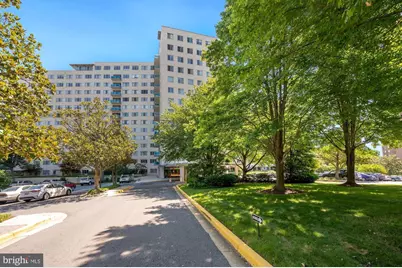
Full Property Details for 10201 Grosvenor Pl #712
General
- Rent: $1,950
- Status: Closed
- Type: Condo
- Source: BrightMLSMidAtlantic
- MLS ID: MDMC2236784
- Added to Site: 149 day(s) ago
Rental Information
- Max. Lease (Mths): 36
- Min. Lease (Mths): 12
- Rent Includes: Air Conditioning, Common Area Maintenance, Electricity, Gas, Grounds Maintenance, Heat, HOA/Condo Fee, HVAC Maint, Janitorial, Lawn Service, Parking, Sewer, Snow Removal, Taxes, Trash Removal, Water, Other
Interior
- Interior Features: Ceiling Fan(s), Combination Dining/Living, Floor Plan - Open, Kitchen - Galley, Dining Area, Bathroom - Tub Shower, Upgraded Countertops, Walk-in Closet(s), Window Treatments
- Appliances: Dishwasher, Disposal, Microwave, Oven/Range - Gas, Refrigerator
Rooms
- Total Bathrooms: 1
- Full Bathrooms: 1
- Main Floor Baths: 1
- Main - Full Baths: 1
- Total Bedrooms: 1
- Bedrooms Main & Up: 1
Additional Information
- Shared Amenities: Common Grounds, Convenience Store, Elevator, Exercise Room, Jog/Walk Path, Laundry Facilities, Party Room, Pool - Outdoor, Tennis Courts, Swimming Pool, Tot Lots/Playground
- Shared Pool: Yes
- Pool: Yes
Exterior
- Exterior Features: BBQ Grill, Play Area, Sidewalks
- Porch/Patio/Deck: Balcony
Parking
- Garage: Yes
- Garage Spaces: 1
- Assigned Spaces: 22
- Total Spaces: 1
- Parking Features: Unassigned, Assigned
- Parking Type: Parking Garage, Off Street
- Garage Description: Inside Access, Garage Door Opener
Location
- County: MONTGOMERY
- Subdivision: GROSVENOR PARK
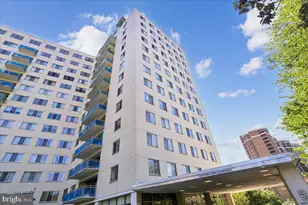
- Building Name: GROSVENOR PARK I CONDOMINIUM
- Driving Directions: Take 355 Rockville Pike or Old Georgetown Rd to Grosvenor Lane opposite King Charles Way or from Tuckerman Lane turn at the light to 10201 Grosvenor Pl . You may park anywhere in the lot.
School Information
- School District: Montgomery County Public Schools
- High School: Walter Johnson
Community
- Assoc. Fees Include: Air Conditioning, All Ground Fee, Common Area Maintenance, Electricity, Fiber Optics at Dwelling, Gas, Heat, Laundry, Lawn Maintenance, Management, Parking Fee, Pool(s), Reserve Funds, Snow Removal, Taxes, Trash, Water
Heating & Cooling
- Central air: Yes
- Cooling Type: Central A/C
- Cooling Fuel: Electric
- Heating Type: Forced Air
- Heating Fuel: Natural Gas
- Water Heater: Natural Gas
Utilities
- Sewer: Public Sewer
- Water: Public
Structural Information
- Architectural Style: Contemporary
- Structure Type: Hi-Rise 9+ Floors
- Construction: Brick
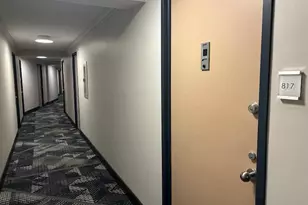
- Entry Floor Number: 7
- Stories Description: Main
- Square Feet: 818
- Sq. Ft. Source: Assessor
- Living Area: 818 Sq. Ft.
- Finished Above Grnd: 818 Sq. Ft.
- Year Built: 1964
- Year Built Source: Assessor
- Property Condition: Very Good
Lot Features
Financial Considerations
- Price Per Sq. Ft.: $2.38
- Application Fee: $50
- Move In Fee: Yes
- Move In Fee: $250
- Security Deposit: $1,950
- Owner Pays: Accounting/Legal, Advertising/Licenses and Permits, Air Conditioning, All Utilities, Association Fees, Common Area Maintenance, Electricity, Gas, Heat, Insurance, Lawn/Shrub Care, Management, Parking Fee, Pest Con
- Tenant Pays: Cable TV, Insurance, Internet
- Tax Total Finished Sq. Ft.: 818
Disclosures and Reports
Listed by Compass, Peter E Maser and Compass, Maxwell C Maser
Sold by Non Subscribing Office, NON MEMBER