This is a carousel with tiles that activate property listing cards. Use the previous and next buttons to navigate.
1/1
$4,750
This is a carousel with tiles that activate property listing cards. Use the previous and next buttons to navigate.
1/1
Property Description
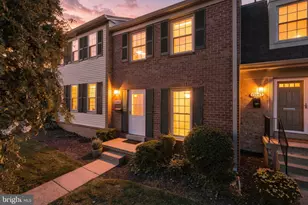
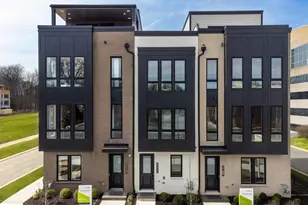
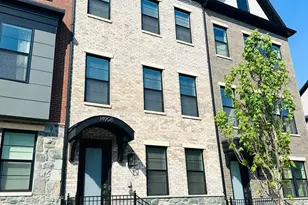
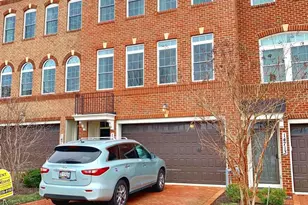
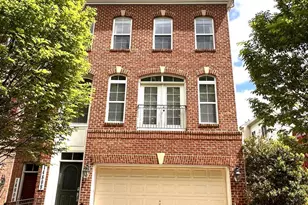
Luxury rental - the perfect blend of modern design and convenience at The Grove. This stunning unit by Craftmark Homes features four finished levels, including a private fourth-floor loft with an additional bedroom and full bath. The interior shines with high-end finishes like Bosch appliances, Aristokraft cabinetry, and a cozy gas fireplace, all anchored by a beautiful center kitchen island with your choice of quartz countertops. Life here is designed for ease, starting with the rare luxury of four parking spaces-two in the garage and two on the driveway. The community itself feels like a retreat, offering residents access to a sparkling pool, a clubhouse gym, a dog park, and miles of scenic trails right in the backyard. It's a vibrant neighborhood where quality construction meets an active, outdoor-friendly lifestyle. The location puts everything you need within a five-minute drive, from the premier shops at Trader Joe's and Travilah Square to the dining and entertainment at Downtown Crown. Major hubs like Shady Grove Adventist Hospital and local university campuses are also just moments away. Our model home is open and ready for tours-reach out today to schedule your visit and see why so many have already chosen to call this community home.
Full Property Details
Full Property Details for 10235 Dalmatian St
General
- Rent: $4,750
- HOA FEE: $150/month
- Status: Closed
- Type: Townhouse
- Source: BrightMLSMidAtlantic
- MLS ID: MDMC2241352
- Added to Site: 56 day(s) ago
Rental Information
- Max. Lease (Mths): 24
- Min. Lease (Mths): 12
Interior
- Interior Features: Attic, Walk-in Closet(s), Kitchen - Island
- Fireplace: Yes
- Number of Fireplaces: 1
Rooms
Bathrooms
- Total Bathrooms: 5
- Full Bathrooms: 4
- Half Bathrooms: 1
- Upper 2 - Full Baths: 1
- Upper Floor Baths: 3
- Upper - Full Baths: 3
- Main Floor Baths: 1
- Main - 1/2 Baths: 1
- Lower Floor Baths: 1
- Lower - Full Baths: 1
Bedrooms
- Total Bedrooms: 4
- Bedrooms Upper: 4
- Bedrooms-Up2: 1
Additional Information
- Shared Amenities: Bike Trail, Club House, Jog/Walk Path, Pool - Outdoor, Tot Lots/Playground, Exercise Room
- Shared Pool: Yes
- Pool: Yes
Parking
- Garage: Yes
- Garage Spaces: 4
- Total Spaces: 4
- Parking Type: Attached Garage
- Garage Description: Garage - Front Entry, Garage - Rear Entry
Location
- County: MONTGOMERY
- Subdivision: THE GROVE
- Driving Directions: Check Google
School Information
- School District: Montgomery County Public Schools
- High School: Thomas S. Wootton
Community
- Association: Yes
- Assoc. Fees Include: Snow Removal, Trash
- Pets Allowed: Yes
- Pets: Case by Case Basis
Heating & Cooling
- Central air: Yes
- Cooling Type: Central A/C, Energy Star Cooling System, Programmable Thermostat, Zoned
- Cooling Fuel: Natural Gas
- Heating Type: Energy Star Heating System, Forced Air, Programmable Thermostat, Zoned
- Heating Fuel: Natural Gas
- Water Heater: 60+ Gallon Tank
Utilities
- Sewer: Public Sewer
- Water: Public
Structural Information
- Architectural Style: Contemporary
- Structure Type: End of Row/Townhouse
- Builder: Craftmark Homes
- Model: Westmore
- Construction: Brick, Wood Siding
- Foundation: Slab
- Walls/Ceilings: 9'+ Ceilings
- Stories Description: Lower 1, Main, Upper 1, Upper 2
- Square Feet: 2,500
- Sq. Ft. Source: Estimated
- Living Area: 2,500 Sq. Ft.
- Finished Above Grnd: 2,500 Sq. Ft.
- Year Built: 2024
- Year Built Source: Assessor
- Property Condition: Excellent
Unit Information
Unit 1
- Bathrooms-Lower: 1
Lot Features
- Lot Size (Acres): 0.06
- Lot Size (Sq. Ft.): 2,613
- Lot Size Source: Estimated
- Zoning: RESIDENTIAL
Financial Considerations
- Price Per Sq. Ft.: $1.9
- Association Fee: $150
- Assoc Fee Freq.: Monthly
- Move In Fee: Yes
- Move In Fee: $300
- Security Deposit: $4,750
- Tax Total Finished Sq. Ft.: 2000
Disclosures and Reports
- Ownership: Other
Listed by Compass, Timothy-Jay Morton
Sold by Unrepresented, Unrepresented

Schools
Schools serving 10235 Dalmatian St
School District:Montgomery County Public Schools, Gaithersburg, MD
| Name | Grades | Distance |
|---|---|---|
Stone Mill Elementary School 14323 Stonebridge View Drive, North Potomac, MD 20878 | K-5 | 0.7 mi |
Cabin John Middle School 10701 Gainsborough Road, Potomac, MD 20854 | 6-8 | 5 mi |
Thomas S. Wootton High School 2100 Wootton Parkway, Rockville, MD 20850 | 9-12 | 2 mi |
Disclaimer:
School attendance boundaries provided by ATTOM Data Solutions and are for reference only. Contact the school directly to verify enrollment eligibility.
Price History for 10235 Dalmatian St
Date
Details
Price
Change
Source
8/01/2026
Sold
$4,750
—
MLS
6/19/2026
Listed
$4,750
—
MLS
Disclaimer: Historical sales information is derived from public records provided by the county offices. Information is not guaranteed and should be independently verified.
10235 Dalmatian Street, Rockville, MD 20850 (MLS# MDMC2241352) is a Townhouse property that was sold at $4,750 on August 01, 2026. Want to learn more about 10235 Dalmatian Street? Do you have questions about finding other real estate for sale or rent in Rockville? You can browse all Rockville rentals or contact a Coldwell Banker agent to request more information.