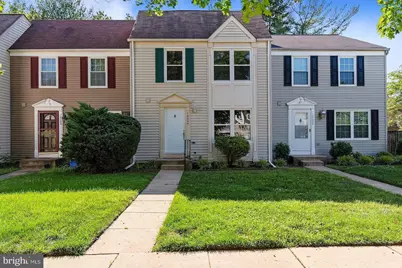
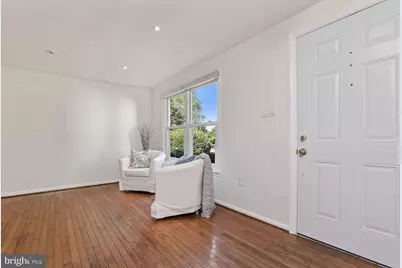
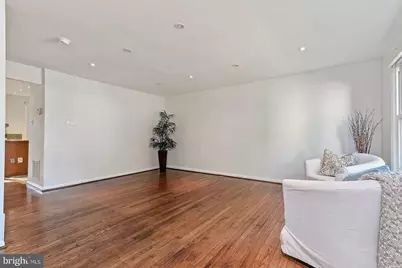
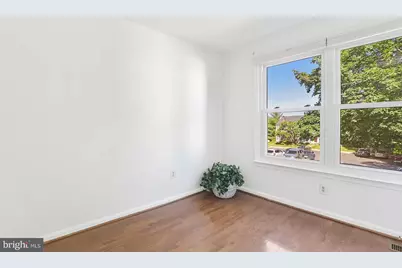
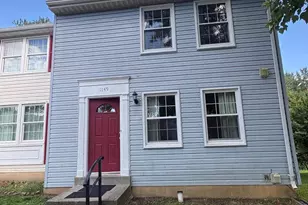
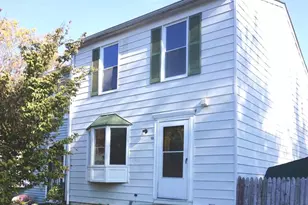
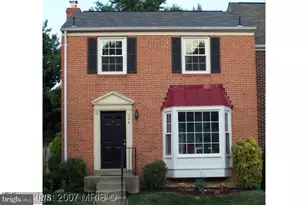
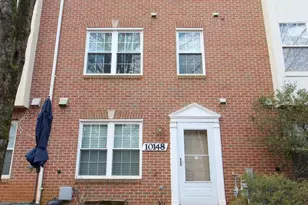
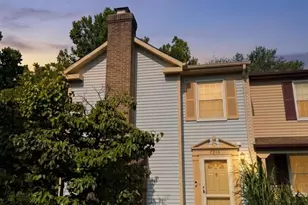
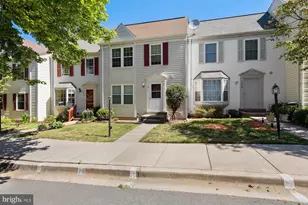
Full Property Details for 10606 Tuppence Ct
General
- Rent: $2,700
- HOA FEE: $98/month
- Status: Active
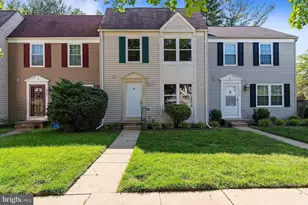
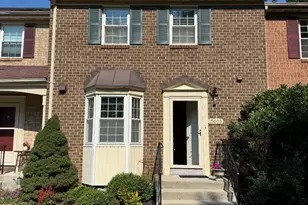
- Type: Townhouse
- Source: BrightMLSMidAtlantic
- MLS ID: MDMC2245524
- Updated: 8/17/2026
- Added to Site: 46 day(s) ago
Rental Information
- Max. Lease (Mths): 36
- Min. Lease (Mths): 12
Interior
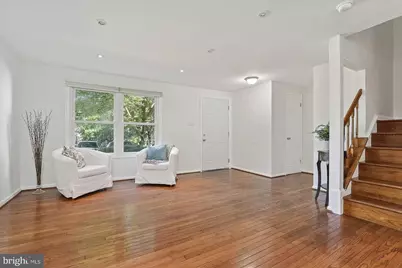
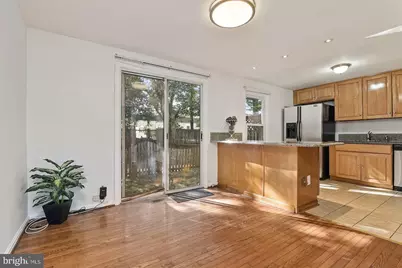
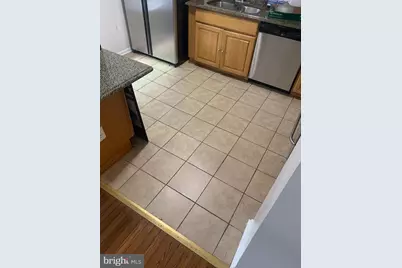
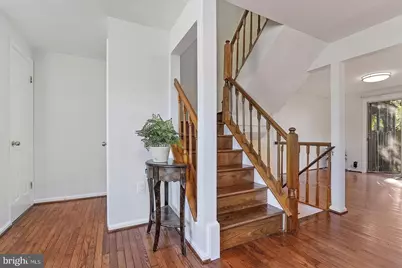
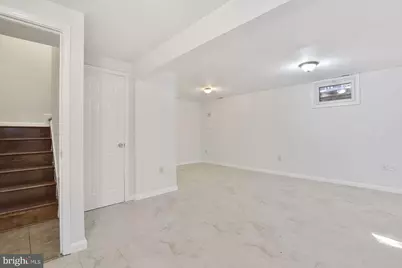
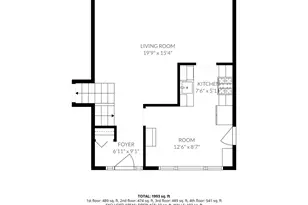
- Rooms/Areas: Living Room, Dining Room, Kitchen, Laundry, Recreation Room, Storage Room, Half Bath
- Interior Features: Built-Ins, Floor Plan - Traditional, Ceiling Fan(s), Dining Area
- Appliances: Dryer - Electric, Oven/Range - Electric, Refrigerator, Washer, Disposal, Dishwasher, Range Hood
Rooms
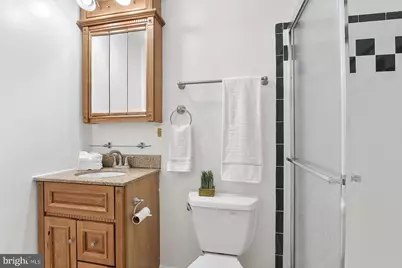
- Total Bathrooms: 3
- Full Bathrooms: 2
- Half Bathrooms: 1
- Upper Floor Baths: 2
- Upper - Full Baths: 2
- Main Floor Baths: 1
- Main - 1/2 Baths: 1
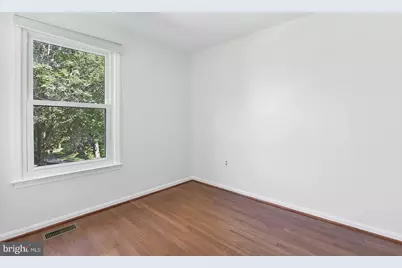
- Total Bedrooms: 3
- Bedrooms Upper: 3
Additional Information
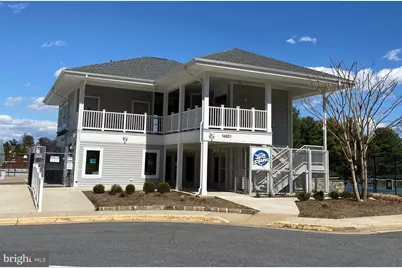
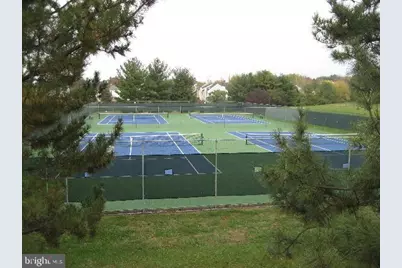
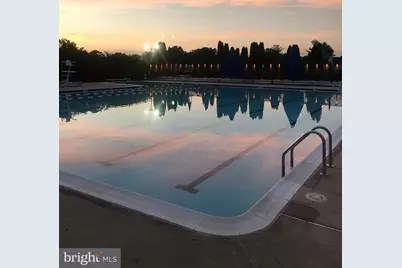
- Shared Amenities: Club House, Pool - Outdoor, Tennis Courts, Tot Lots/Playground
- Shared Pool: Yes
- Pool: Yes
Exterior
- Exterior Features: Tennis Court(s)
Parking
- Assigned Spaces: 1
- Parking Features: Assigned
- Parking Type: Parking Lot
Location
- County: MONTGOMERY
- Subdivision: STONEBRIDGE
- Driving Directions: Darnestown Rd to Muddy Branch Rd to Froesst Landing Way to Tuppence Court
School Information
- School District: Montgomery County Public Schools
- Elementary School: Stone Mill
- Middle School: Cabin John
- High School: Thomas S. Wootton
Community
- Association: Yes
- Assoc. Name: STONEBRIDGE HOME OWNERS ASSOCIATION
- Assoc. Fees Include: Pool(s)
- Pets Allowed: Yes
- Pets: Case by Case Basis
Heating & Cooling
- Central air: Yes
- Cooling Type: Central A/C, Heat Pump(s)
- Cooling Fuel: Electric
- Heating Type: Heat Pump(s)
- Heating Fuel: Electric
- Water Heater: Electric
Utilities
- Sewer: Public Sewer
- Water: Public
Structural Information
- Architectural Style: Colonial
- Structure Type: Interior Row/Townhouse
- Construction: Frame
- Basement: Yes
- Basement Desc.: Other
- Foundation: Other
- Stories Description: Lower 1, Main, Upper 1
- Square Feet: 1,800
- Sq. Ft. Source: Assessor
- Living Area: 1,650 Sq. Ft.
- Finished Above Grnd: 1,200 Sq. Ft.
- Finished Below Grnd: 450 Sq. Ft.
- Year Built: 1985
- Year Built Source: Assessor
- Property Condition: Excellent
Lot Features
- Lot Size (Acres): 0.03
- Lot Size (Sq. Ft.): 1,400
- Lot Size Source: Assessor
- Zoning: PD3
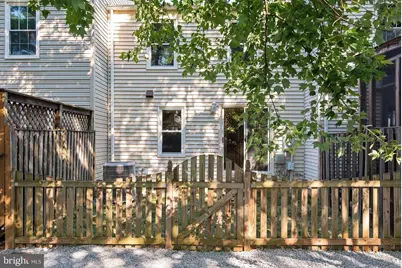
- Lot Description: Rear Yard, Front Yard
- Fencing (Description): Fully
Financial Considerations
- Price Per Sq. Ft.: $2.25
- Association Fee: $98
- Assoc Fee Freq.: Monthly
- Security Deposit: $2,800
- Tax Total Finished Sq. Ft.: 1650
Disclosures and Reports
Listed by RLAH @properties, LIz Lee