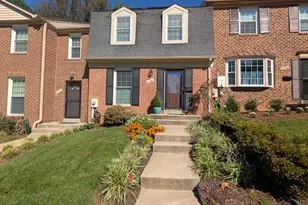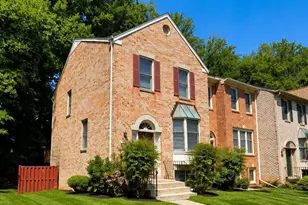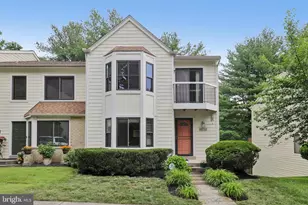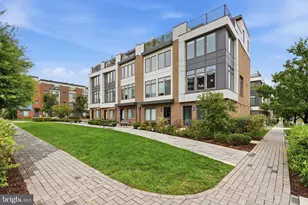
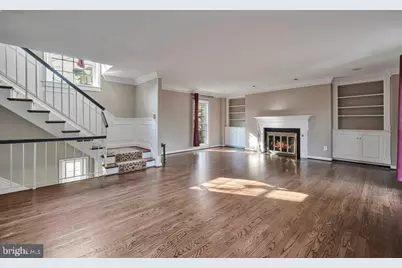
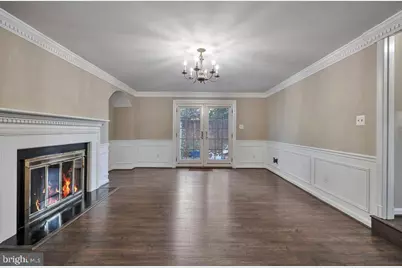
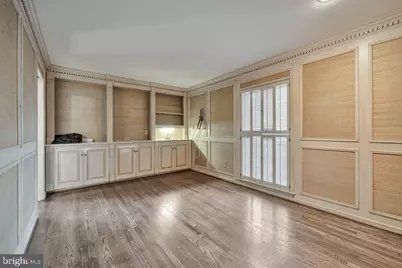
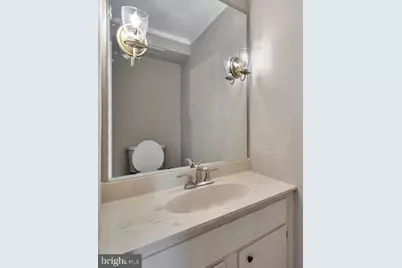
This is a carousel with tiles that activate property listing cards. Use the previous and next buttons to navigate.
$3,450 Just Listed
This is a carousel with tiles that activate property listing cards. Use the previous and next buttons to navigate.
Full Property Details for 10917 Wickshire Way W #H-2
General
- Rent: $3,450
- Status: Active
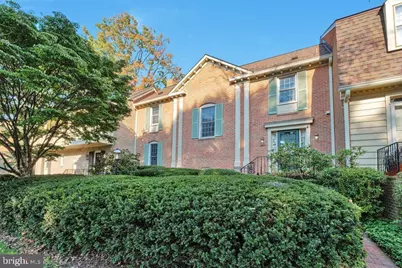
- Type: Townhouse
- Source: BrightMLSMidAtlantic
- MLS ID: MDMC2259054
- Updated: 10/6/2026
- Added to Site: 1 day(s) ago
Rental Information
- Max. Lease (Mths): 24
- Min. Lease (Mths): 12
- Rent Includes: Common Area Maintenance, HOA/Condo Fee, Lawn Service, Parking, Sewer, Snow Removal, Trash Removal, Water
Interior
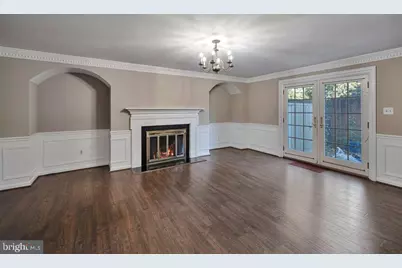
- Fireplace: Yes
- Number of Fireplaces: 1
Rooms
Bathrooms
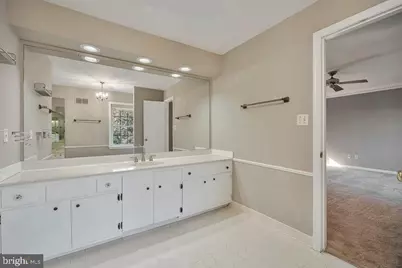
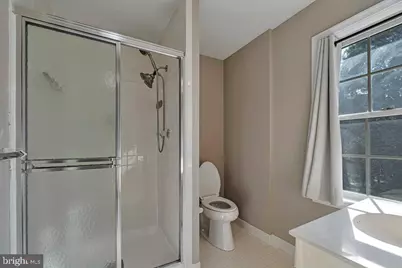
- Total Bathrooms: 4
- Full Bathrooms: 3
- Half Bathrooms: 1
- Upper Floor Baths: 2
- Upper - Full Baths: 2
- Main Floor Baths: 1
- Main - 1/2 Baths: 1
- Lower Floor Baths: 1
- Lower - Full Baths: 1
Bedrooms
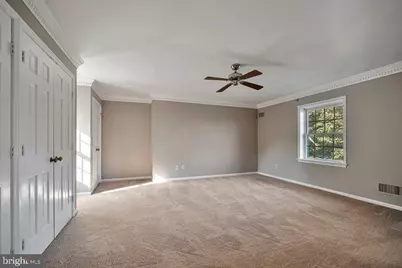
- Total Bedrooms: 3
- Bedrooms Upper: 2
- Bedrooms Lower: 1
Additional Information
- Shared Amenities: Common Grounds, Reserved/Assigned Parking
Parking
- Assigned Spaces: 1
- Parking Features: Assigned, General Common Elements, Rented/Permit Required
- Parking Type: Off Street, Parking Lot
Location
- County: MONTGOMERY
- Subdivision: CREST OF WICKFORD
- Building Name: CREST OF WICKFORD
- Driving Directions: GPS
School Information
- School District: Montgomery County Public Schools
- High School: Walter Johnson
Community
- Association: Yes
- Assoc. Fees Include: Custodial Services Maintenance, Lawn Care Front, Lawn Care Rear, Lawn Care Side, Lawn Maintenance, Management, Security Gate, Sewer, Snow Removal, Trash, Water
- Pets Allowed: Yes
- Pets: Case by Case Basis
Heating & Cooling
- Central air: Yes
- Cooling Type: Central A/C
- Cooling Fuel: Electric
- Heating Type: Heat Pump(s)
- Heating Fuel: Electric
- Water Heater: Electric
Utilities
- Sewer: Public Sewer
- Water: Public
Structural Information
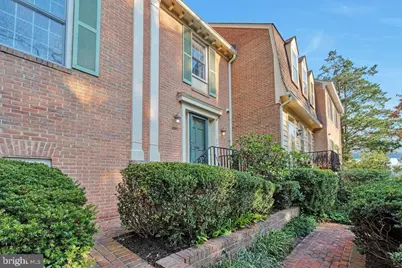
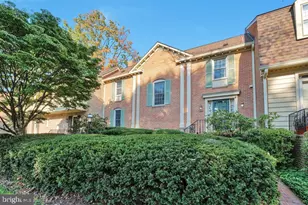
- Architectural Style: Colonial
- Structure Type: Interior Row/Townhouse
- Construction: Brick, Combination
- Basement: Yes
- Basement Desc.: Connecting Stairway
- Foundation: Slab
- Stories Description: Lower 1, Main, Upper 1
- Square Feet: 1,708
- Sq. Ft. Source: Assessor
- Living Area: 1,708 Sq. Ft.
- Finished Above Grnd: 1,708 Sq. Ft.
- Year Built: 1972
- Year Built Source: Assessor
Unit Information
Unit 1
- Bathrooms-Lower: 1
- Bedrooms-Lower: 1
Lot Features
- Lot Size Source: Estimated
- Zoning: RT12
Financial Considerations
- Price Per Sq. Ft.: $2.02
- Assoc Fee Freq.: Monthly
- Application Fee: $60
- Other Fee: $250
- Other Fee Freq.: One Time
- Security Deposit: $3,450
- Tax w/Assessment: $700,000
- Tenant Pays: Electricity, Fireplace/Flue Cleaning, Frozen Waterpipe Damage, Gutter Cleaning, Insurance, Light Bulbs/Filters/Fuses/Alarm Care, Minor Interior Maintenance, Pest Control, Utilities - Some
- Tax Total Finished Sq. Ft.: 1708
Disclosures and Reports
- Ownership: Other
Listed by Elevate Realty Solutions, LLC, Sabri Ghannam
Schools serving 10917 Wickshire Way W #H-2
| Name | Grades | Distance |
|---|---|---|
Garrett Park Elementary School 4810 Oxford Street, Kensington, MD 20896 | K-5 | 0.7 mi |
Tilden Middle School 6300 Tilden Lane, Rockville, MD 20852 | 6-8 | 1.2 mi |
Walter Johnson High School 6400 Rock Spring Dr, Bethesda, MD 20814 | 9-12 | 1.4 mi |
Price History for 10917 Wickshire Way W #H-2
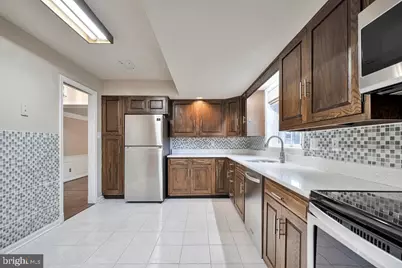
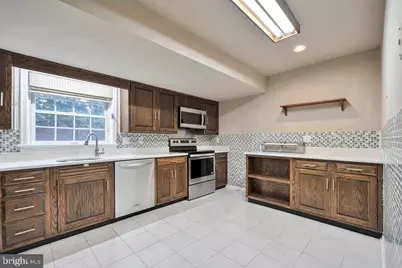
10917 Wickshire Way W #H-2, Rockville, MD 20852 (MLS# MDMC2259054) is a Townhouse property with 3 bedrooms, 3 full bathrooms and 1 partial bathroom. 10917 Wickshire Way W #H-2 is currently listed for rent at $3,450 and was received on October 06, 2026. Want to learn more about 10917 Wickshire Way W #H-2? Do you have questions about finding other real estate for sale or rent in Rockville? You can browse all Rockville rentals or contact a Coldwell Banker agent to request more information.