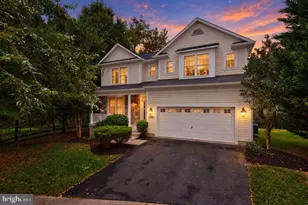
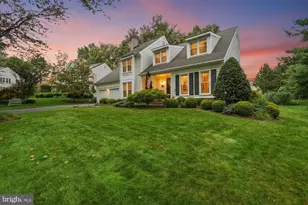
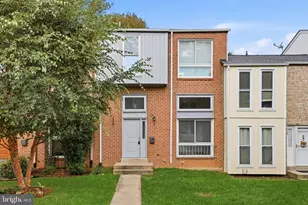
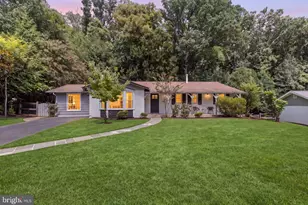
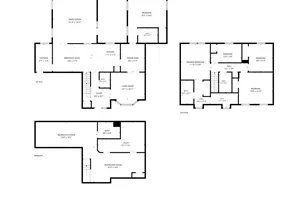
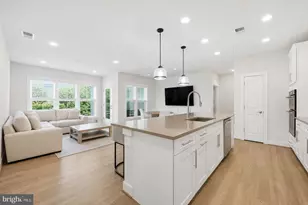
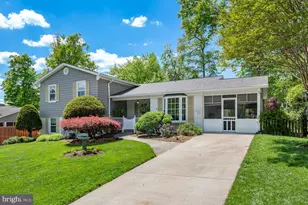
Full Property Details for 14413 Bauer Dr
General
- Price: $809,900
- Taxes: $928 (2026)
- Status: Coming Soon
- Type: Single Family
- Source: BrightMLSMidAtlantic
- MLS ID: MDMC2260440
- Updated: 10/16/2026
- Added to Site: 1 day(s) ago
- Expected Market Date: 10/21/2026
Interior
- Interior Features: Breakfast Area, Combination Kitchen/Dining, Dining Area, Entry Level Bedroom, Family Room Off Kitchen, Floor Plan - Open, Formal/Separate Dining Room, Kitchen - Country, Kitchen - Eat-In, Kitchen - Gourmet, Kitchen - Table Space, Primary Bath(s), Pantry, Recessed Lighting, Skylight(s), Bathroom - Stall Shower, Upgraded Countertops, Wood Floors
- Fireplace: Yes
- Number of Fireplaces: 1
- Fireplace(s): Brick, Wood
- Flooring: Hardwood, Carpet, Vinyl
Rooms
- Total Bathrooms: 4
- Full Bathrooms: 4
- Upper Floor Baths: 3
- Upper - Full Baths: 3
- Main Floor Baths: 1
- Main - Full Baths: 1
- Total Bedrooms: 4
- Bedrooms Upper: 3
- Bedrooms Main & Up: 1
Additional Information
- Shared Pool: Yes
- Pool: Yes
Parking
- Parking Type: Driveway, Off Street
Location
- County: MONTGOMERY
- Subdivision: MANOR WOODS
- Driving Directions: Please use GPS for better directions.
School Information
- School District: Montgomery County Public Schools
Heating & Cooling
- Central air: Yes
- Cooling Type: Central A/C
- Cooling Fuel: Natural Gas
- Heating Type: Forced Air
- Heating Fuel: Natural Gas
- Water Heater: Natural Gas
Utilities
- Sewer: Public Sewer
- Water: Public
Structural Information
- Architectural Style: Raised Ranch/Rambler, Bi-level
- Structure Type: Detached
- Construction: Brick, Vinyl Siding
- Foundation: Other
- Roof: Asphalt
- Walls/Ceilings: Dry Wall
- Windows: Skylights, Sliding
- Doors: Sliding Glass
- Stories Description: Main, Upper 1
- Square Feet: 2,625
- Sq. Ft. Source: Estimated
- Living Area: 2,625 Sq. Ft.
- Finished Above Grnd: 2,025 Sq. Ft.
- Finished Below Grnd: 600 Sq. Ft.
- Year Built: 1968
- Year Built Source: Assessor
- Property Condition: Excellent
Lot Features
- Lot Size (Acres): 0.3
- Lot Size (Sq. Ft.): 13,169
- Lot Size Source: Assessor
- Zoning: R90
Financial Considerations
- Price Per Sq. Ft.: $399.95
- City/TownTax Freq: Annually
- Tax w/Assessment: $672,400
- Tax Amount: $928
- Tax Year: 2026
Disclosures and Reports
- Ownership: Fee Simple
- Lot Number: 40
Listed by EXP Realty, LLC, Yony Kifle and EXP Realty, LLC, Deresse Harris