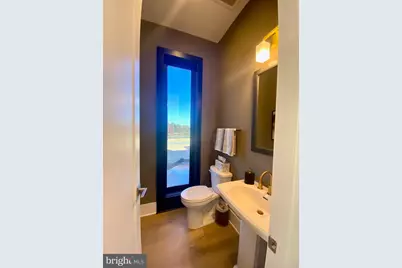
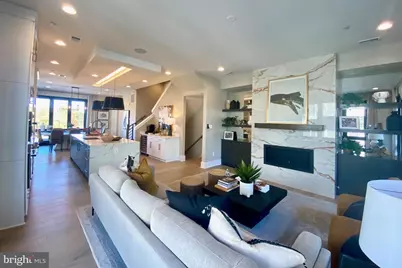
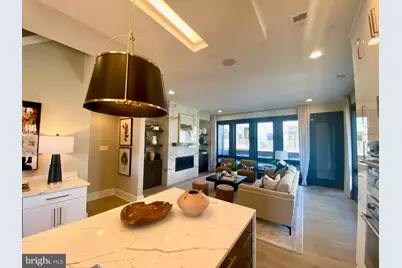
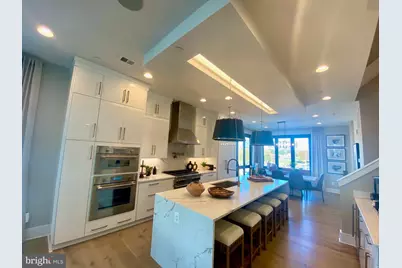
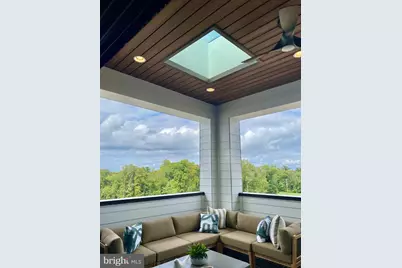
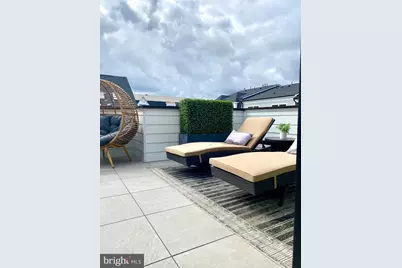
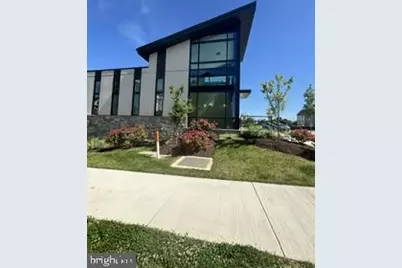
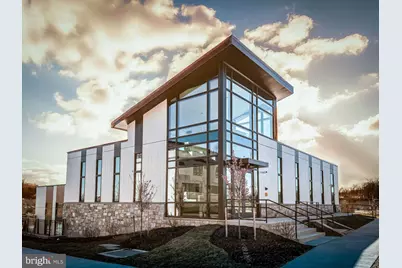
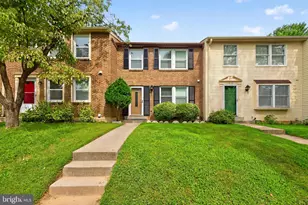
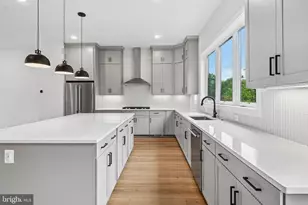
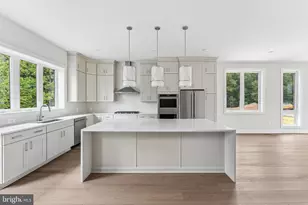
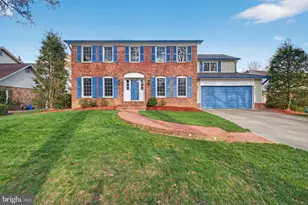
Full Property Details for 14918 Dispatch St #14
General
- Price: $1,125,940
- HOA FEE: $150/month
- Taxes: $11,475 (2026)
- Status: Active
- Type: Townhouse
- Source: BrightMLSMidAtlantic
- MLS ID: MDMC2245390
- Updated: 8/27/2026
- Added to Site: 72 day(s) ago
Interior
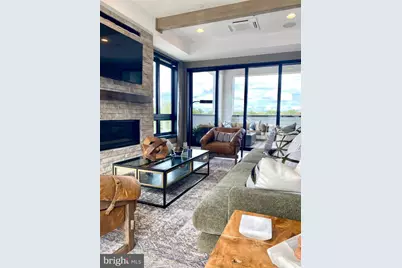
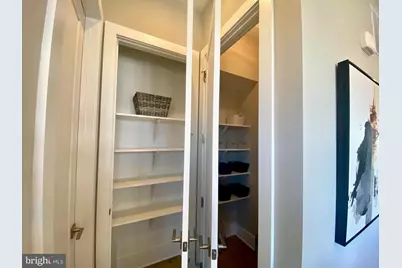
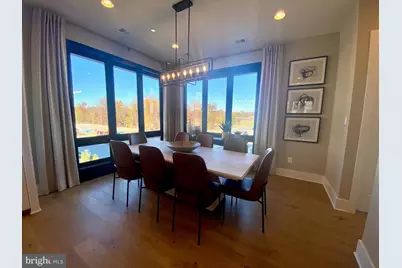
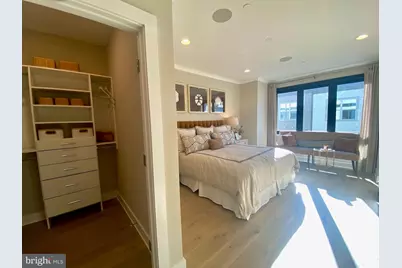
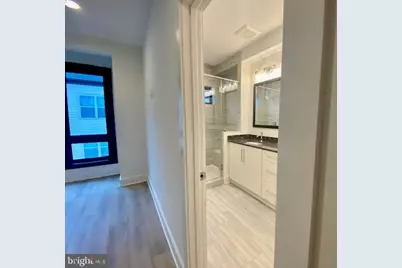
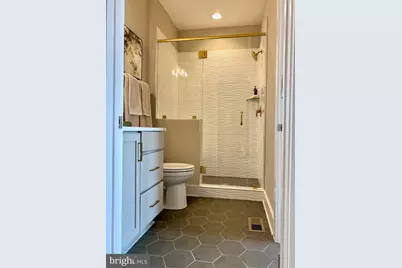
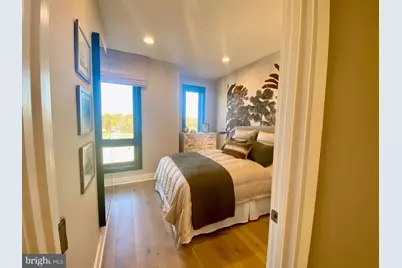
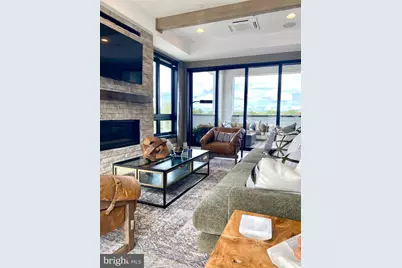
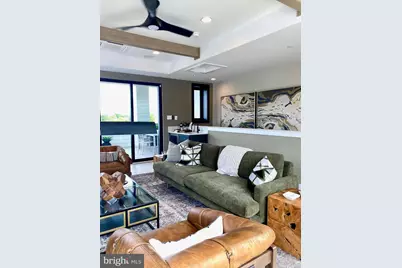
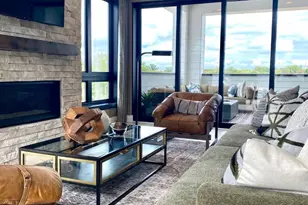
- Interior Features: Kitchen - Gourmet, Kitchen - Island, Pantry, Recessed Lighting, Walk-in Closet(s), Wet/Dry Bar, Bathroom - Walk-In Shower, Combination Kitchen/Dining, Dining Area, Family Room Off Kitchen, Floor Plan - Open
- Fireplace: Yes
- Number of Fireplaces: 2
Rooms
- Total Bathrooms: 5
- Full Bathrooms: 3
- Half Bathrooms: 2
- Upper 2 - 1/2 Baths: 1
- Upper Floor Baths: 3
- Upper - Full Baths: 2
- Upper - 1/2 Baths: 1
- Main Floor Baths: 1
- Main - 1/2 Baths: 1
- Lower Floor Baths: 1
- Lower - Full Baths: 1
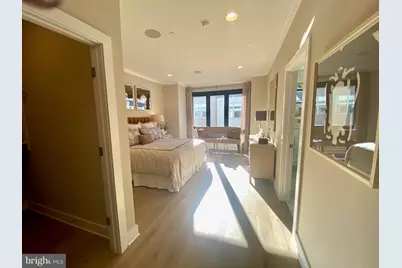
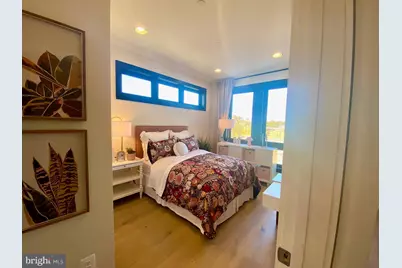
- Total Bedrooms: 3
- Bedrooms Upper: 3
Additional Information
- Shared Pool: Yes
- Pool: Yes
Parking
- Garage: Yes
- Garage Spaces: 2
- Total Spaces: 2
- Parking Type: Attached Garage
- Garage Description: Garage - Rear Entry
Location
- County: MONTGOMERY
- Subdivision: THE GROVE
- Cross Streets: Great Seneca and Blackwell Road
- Driving Directions: From DC/Northern Va - I270N to exit 6, West Montgomery Ave. towards Darnestown, left on Darnestown Road (Rt 28), right on Great Seneca Hwy, second traffic light left on Blackwell Road, left on Dispatch Street. House is on the right.
School Information
- School District: Montgomery County Public Schools
- Elementary School: Stone Mill
- Middle School: Cabin John
- High School: Thomas S. Wootton
Community
- Association: Yes
- Pets Allowed: Yes
- Pets: Cats OK, Dogs OK
Heating & Cooling
- Central air: Yes
- Cooling Type: Central A/C
- Cooling Fuel: Natural Gas
- Heating Type: Central
- Heating Fuel: Central
- Water Heater: 60+ Gallon Tank
Utilities
- Sewer: Public Sewer
- Water: Public
Structural Information
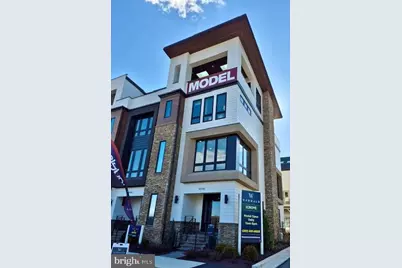
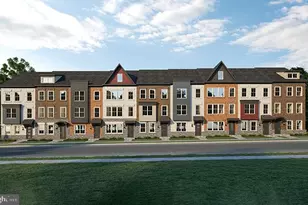
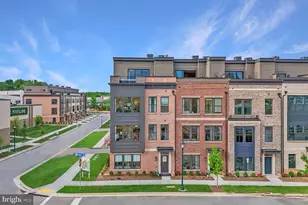
- Architectural Style: Contemporary
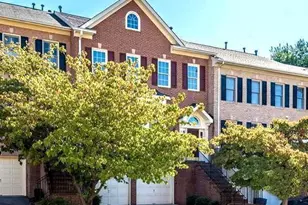
- Structure Type: Interior Row/Townhouse
- Construction: HardiPlank Type, Rigid Insulation, Stone, Combination
- Foundation: Slab
- Stories Description: Lower 1, Main, Upper 1, Upper 2
- Square Feet: 2,800
- Sq. Ft. Source: Estimated
- Living Area: 2,800 Sq. Ft.
- Finished Above Grnd: 2,800 Sq. Ft.
- Year Built: 2026
- Year Built Source: Estimated
- Property Condition: Excellent
Unit Information
Lot Features
- Lot Size (Acres): 0.03
- Lot Size (Sq. Ft.): 1,307
- Lot Size Source: Estimated
- Zoning: CR1.0
Financial Considerations
- Price Per Sq. Ft.: $402.12
- Association Fee: $150
- Assoc Fee Freq.: Monthly
- Tax w/Assessment: $1,175,940
- Tax Amount: $11,475
- Tax Year: 2026
Disclosures and Reports
Listed by Robert K Wormald, Inc., Kenneth M Wormald