This is a carousel with tiles that activate property listing cards. Use the previous and next buttons to navigate.
1/1
$635,490
This is a carousel with tiles that activate property listing cards. Use the previous and next buttons to navigate.
1/1
Property Description
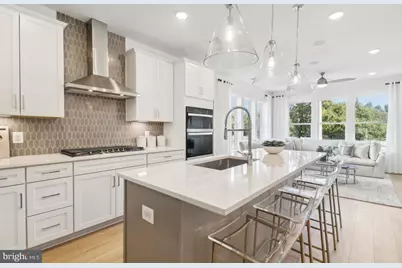
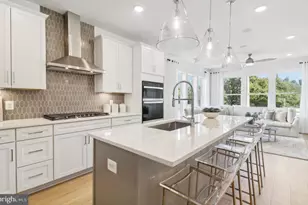
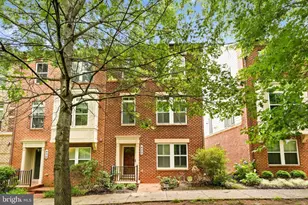
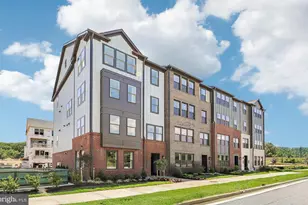
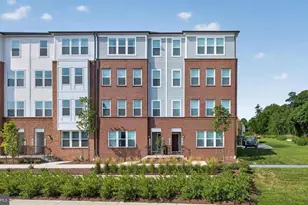
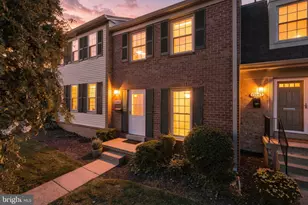
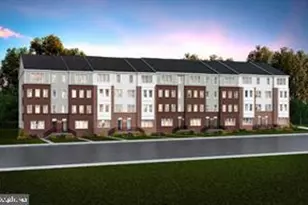
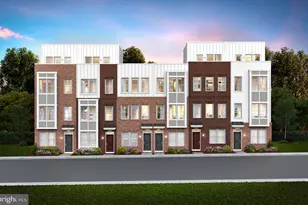
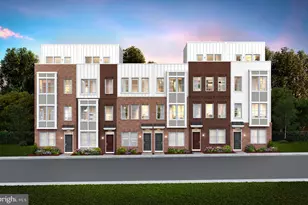
Pulte's final ground level access- Lawrence MODEL HOME is now available. End unit layout with tons of natural light. This home offers a June/July 2026 move-in date and is a 2-level layout. Featuring white kitchen cabinets, gray island cabinets, and Carrara Breve Quartz countertops with pendant lights, under cabinet lighting and Whirlpool appliances. 7" Plank LVP throughout the entire home with Oak Stairs and metal pickets. A large walk-in laundry room on the bedroom level includes a washer & dryer, wall cabinets, and utility sink. The Lawrence features a private garage with direct access to your kitchen, large island with seating for four and walk-in pantry. The home offers 3 bedrooms, 2.5 bathrooms, a 20'x 6' rear deck off the owner's bedroom, plus a side terrace, 1-car garage, and a 1-car driveway parking space. The primary suite features expansive dual walk-in closets, double vanities in the bathroom, large shower with seat and linen. The secondary bedrooms and laundry room are conveniently located on the same level. Get all the extras with a model home like custom paint, window treatments, area rugs, wall art, and the gathering room TV. Farmstead District in Rockville, MD is a blend of modern living while offering everything right outside your front door. Upscale community amenities await residents-a symphony of convenience and leisure. Imagine living a few blocks from the Shady Grove Metro with easy access points to I-370 and I-270, your daily commute becomes a breeze. The vibrant tapestry of 270 Center, RIO, and Downtown Crown lies just minutes away, inviting you to explore, dine, and savor life's little pleasures. But it's not just about proximity; it's about the rhythm of everyday living. Take a leisurely stroll to Upper Rock Circle, where culinary delights await. Cava, CVS, Mom's Organic Market, Nums Yums Bakery, Safeway, Coffee republic, Botanero Wine Bar, Nagoya Sushi, and Firehouse Subs. Just outside, you are steps from pickleball, tennis, basketball, the dog park and everything J.T. Stepanek park has to offer! But wait, there's more-a hidden gem that ties it all together. The Barn, Farmstead District's community center, offers a modern fitness center, seasonal pool, fire pit, grills, and multiple seating areas. With room for year-round entertaining, the Barn is designed to elevate your everyday living experience.
Full Property Details
Full Property Details for 16144 Frederick Rd
General
- Sold For: $635,490
- HOA FEE: $152/month
- Taxes: $8,845 (2026)
- Status: Closed
- Type: Townhouse
- Source: BrightMLSMidAtlantic
- MLS ID: MDMC2219556
- Added to Site: 149 day(s) ago
Interior
- Interior Features: Combination Kitchen/Dining, Family Room Off Kitchen, Floor Plan - Open, Kitchen - Island, Pantry, Primary Bath(s), Recessed Lighting, Bathroom - Stall Shower, Bathroom - Tub Shower, Upgraded Countertops, Walk-in Closet(s), Kitchen - Gourmet, Window Treatments
- Appliances: Cooktop, Microwave, Oven - Wall, Range Hood, Refrigerator, Stainless Steel Appliances, Water Heater, Dryer - Electric, ENERGY STAR Clothes Washer, ENERGY STAR Dishwasher, ENERGY STAR Refrigerator, Exhaust Fan, Washer - Front Loading
- Flooring: Ceramic Tile, Luxury Vinyl Plank, Partially Carpeted
Rooms
Bathrooms
- Total Bathrooms: 3
- Full Bathrooms: 2
- Half Bathrooms: 1
- Upper Floor Baths: 2
- Upper - Full Baths: 2
- Main Floor Baths: 1
- Main - 1/2 Baths: 1
Bedrooms
- Total Bedrooms: 3
- Bedrooms Upper: 3
Other Rooms
- Laundry: Has Laundry, Upper Floor, Washer In Unit, Dryer In Unit
Additional Information
- Shared Amenities: Club House, Common Grounds, Community Center, Dog Park, Exercise Room, Fitness Center, Jog/Walk Path, Picnic Area, Pool - Outdoor, Tot Lots/Playground
Exterior
- Exterior Features: Exterior Lighting, Sidewalks, Street Lights
- Porch/Patio/Deck: Deck(s), Terrace
Parking
- Garage: Yes
- Garage Spaces: 1
- Total Spaces: 2
- Parking Features: Lighted Parking, Paved Parking
- Parking Type: Attached Garage, Driveway
- Garage Description: Garage - Rear Entry, Garage Door Opener, Inside Access
Location
- County: MONTGOMERY
- Subdivision: FARMSTEAD DISTRICT
- Driving Directions: 2166 Henson Norris St. Sales Center From I-270 N Take exit 8 - Shady Grove Rd Stay in right lane to head East on Shady Grove Rd Turn right onto Frederick Rd Turn right onto George Thomas Rd Turn right onto Henson Norris St. Destination will be on the left Enter in front of the model.
School Information
- School District: Montgomery County Public Schools
- Elementary School: Washington Grove
- Middle School: Gaithersburg
- High School: Gaithersburg
Community
- Association: Yes
- Assoc. Fees Include: Common Area Maintenance, Fiber Optics Available, Gas, Health Club, Lawn Maintenance, Management, Pool(s), Recreation Facility, Reserve Funds, Road Maintenance, Sewer, Snow Removal, Trash, Water
- Pets Allowed: Yes
- Pets: Cats OK, Dogs OK
Heating & Cooling
- Central air: Yes
- Cooling Type: Central A/C
- Cooling Fuel: Electric
- Heating Type: Forced Air
- Heating Fuel: Natural Gas
- Water Heater: Natural Gas
Utilities
- Sewer: Public Sewer
- Water: Public
- Utility Description: Cable TV Available, Electric Available, Natural Gas Available, Phone Available, Sewer Available, Water Available
Structural Information
- Architectural Style: Other
- Structure Type: End of Row/Townhouse
- Builder: Pulte
- Model: Lawrence
- Construction: Asphalt, Brick, Frame, Glass, Stick Built, Tile, Vinyl Siding
- Foundation: Concrete Perimeter
- Roof: Architectural Shingle
- Walls/Ceilings: 9'+ Ceilings, Dry Wall
- Windows: Low-E, Vinyl Clad
- Doors: Insulated, Six Panel
- Entry Floor Number: 1
- Stories Description: Main, Upper 1
- Square Feet: 1,520
- Sq. Ft. Source: Estimated
- Living Area: 1,520 Sq. Ft.
- Finished Above Grnd: 1,520 Sq. Ft.
- Year Built: 2025
- Year Built Source: Estimated
- Property Condition: Excellent
Lot Features
- Street/Road Desc.: Access - On Grade, Concrete, Paved
Financial Considerations
- Price Per Sq. Ft.: $427.62
- Association Fee: $152
- Assoc Fee Freq.: Monthly
- Condo Fee: $187
- Condo Fee Freq: Monthly
- Tax w/Assessment: $665,000
- Tax Amount: $8,845
- Tax Year: 2026
- Terms: Standard Sale
Disclosures and Reports
- Ownership: Condominium
- Condo: Yes
Listed by Monument Sotheby's International Realty, Joseph A Petrone
Sold by Non Subscribing Office, NON MEMBER

Get Pre-Approved Today
Schools
Schools serving 16144 Frederick Rd
School District:Montgomery County Public Schools, Gaithersburg, MD
| Name | Grades | Distance |
|---|---|---|
Washington Grove Elementary School 8712 Oakmont Street, Gaithersburg, MD 20877 | PK-5 | 0.8 mi |
Gaithersburg Middle School 2 Teachers Way, Gaithersburg, MD 20877 | 6-8 | 1.8 mi |
Gaithersburg High School 101 Education Boulevard, Gaithersburg, MD 20877 | 9-12 | 1.5 mi |
Disclaimer:
School attendance boundaries provided by ATTOM Data Solutions and are for reference only. Contact the school directly to verify enrollment eligibility.
Price & Sales History for 16144 Frederick Rd
Date
Details
Price
Change
Source
7/29/2026
Sold
$635,490
-2.23%
MLS
4/24/2026
Price Reduced
$649,990
-2.26%
MLS
4/11/2026
Price Reduced
$665,000
-3.01%
MLS
3/04/2026
Listed
$685,609
—
MLS
Disclaimer: Historical sales information is derived from public records provided by the county offices. Information is not guaranteed and should be independently verified.
16144 Frederick Road, Rockville, MD 20850 (MLS# MDMC2219556) is a Townhouse property that was sold at $635,490 on July 29, 2026. Want to learn more about 16144 Frederick Road? Do you have questions about finding other Townhouse real estate for sale in Rockville? You can browse all Rockville real estate or contact a Coldwell Banker agent to request more information.