This is a carousel with tiles that activate property listing cards. Use the previous and next buttons to navigate.
1/1
$3,125
This is a carousel with tiles that activate property listing cards. Use the previous and next buttons to navigate.
1/1
Property Description
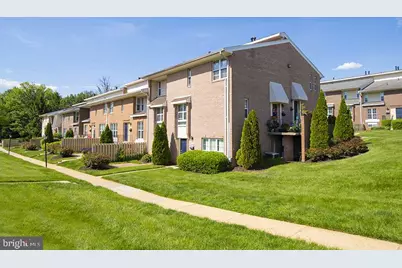
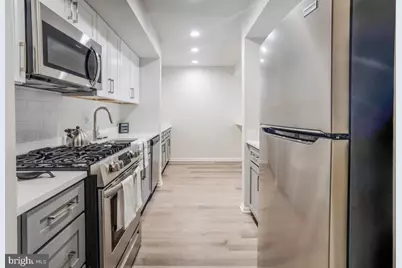
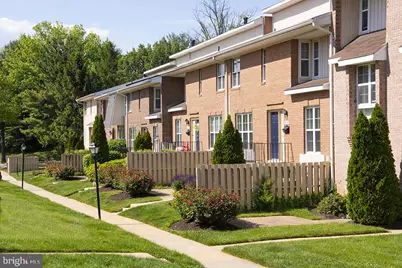
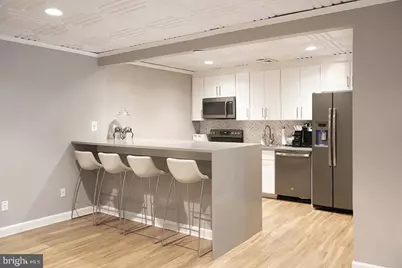
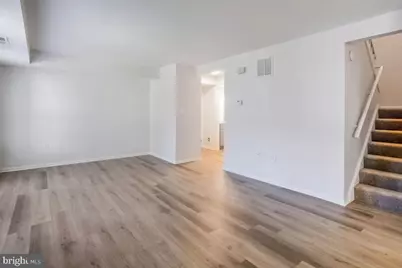
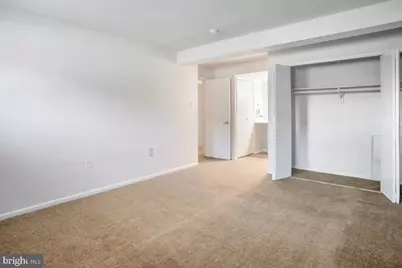
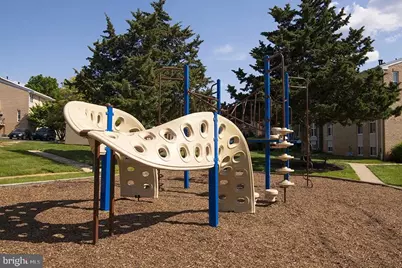
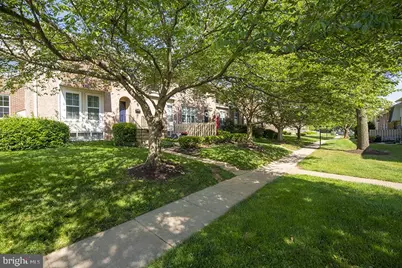
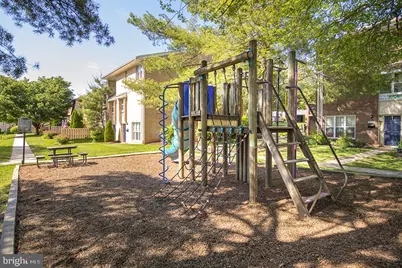
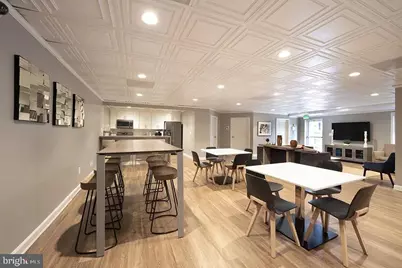
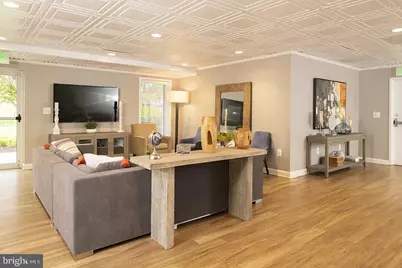
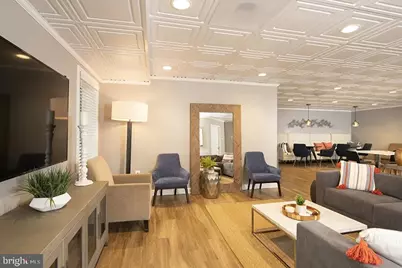
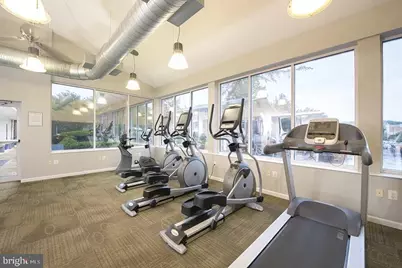
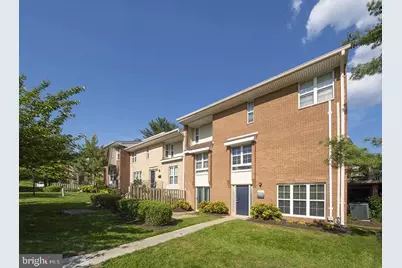
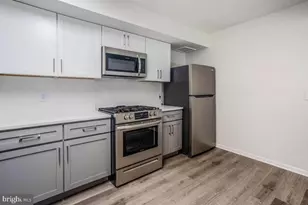
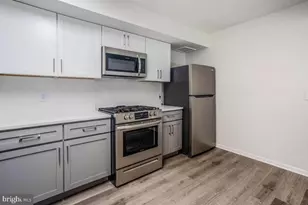
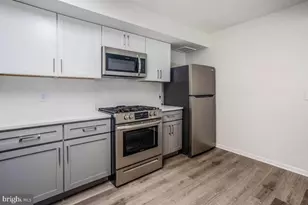
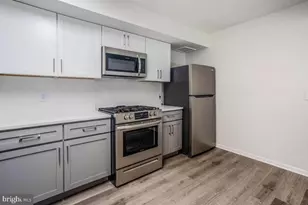
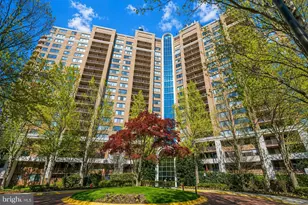
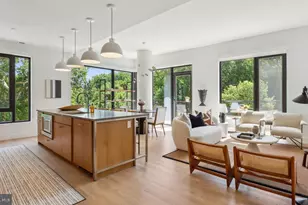
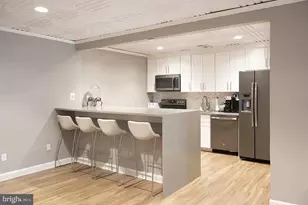
Hardwood-style flooring and an abundance of natural light greet you the moment you cross the threshold of this generously proportioned three-bedroom, two-and-a-half-bath residence at The Ivy Rockville. At 2,242 square feet, the layout gives every room room to breathe - a rarity that becomes immediately apparent as you move from the entryway into the open living and dining area, where oversized windows frame a view of the surrounding Rockville landscape and window treatments let you set the mood from bright and airy to calm and subdued. The kitchen anchors the heart of the home with upgraded countertops, stainless steel appliances, a dishwasher, disposal, and a refrigerator that is ready the moment you are. Whether you are prepping a weeknight dinner or spreading out for a Sunday brunch, the counter space and finishes make the experience feel considered rather than compromised. The stove gives you full control over every meal, and when the evening winds down, the in-unit washer and dryer mean laundry happens on your schedule, quietly and conveniently, without leaving the apartment. Each bedroom is designed to function as a true retreat. The walk-in closets offer the kind of storage that makes organization effortless, and the two and a half baths mean that mornings in a three-bedroom household do not have to involve negotiating a single shared sink. The half bath adds a layer of practicality that residents appreciate more with every passing week. Beyond the front door, The Ivy Rockville delivers a full complement of community amenities that extend your living space well past your own four walls. The fitness center is there for early mornings or post-commute sessions whenever the motivation strikes. On warmer days, the pool and picnic area offer a natural gathering point for relaxing afternoons. The game room and meeting room round out the indoor common spaces, giving residents options for both leisure and productivity without leaving the building. Parking on-site means your car is always close, and the lot removes the daily friction of street parking from your routine entirely. Rockville itself is a community that rewards the curious. The downtown corridor along Maryland Avenue and the surrounding blocks bring together a diverse mix of cafes, restaurants, and locally rooted shops that change character from morning espresso to evening dinner in the span of a few hours. Weekend farmers markets, cultural events at the Rockville Town Square, and easy access to regional destinations make the surrounding neighborhood a consistent source of variety. Whether your weekend looks like a quiet walk to a nearby coffee spot or a longer exploration of what Montgomery County has to offer, the location supports both impulses equally well. Pets are welcome here - cats and dogs alike find a home at The Ivy Rockville, with size and weight guidelines in place and a deposit required, so your four-legged household member can settle in alongside you. Life in unit 417 is built around ease: a spacious floor plan that grows with you, a kitchen that invites daily use, in-unit laundry that removes a consistent errand from your week, and a community with the amenities to match a full life. Rockville keeps everything within reach. Pricing and availability subject to change on a daily basis. Photos are of model units. Parking may be available subject to availability and may be an additional fee.
Full Property Details
Full Property Details for 1699 Yale Pl #417
General
- Rent: $3,125
- Status: Closed
- Type: Condo
- Source: BrightMLSMidAtlantic
- MLS ID: MDMC2243768
- Added to Site: 71 day(s) ago
Rental Information
- Max. Lease (Mths): 24
- Min. Lease (Mths): 12
Interior
- Interior Features: Breakfast Area, Built-Ins, Butlers Pantry, Carpet, Combination Dining/Living, Combination Kitchen/Dining, Combination Kitchen/Living, Dining Area, Flat, Floor Plan - Open, Floor Plan - Traditional, Kitchen - Eat-In, Kitchen - Gourmet, Kitchen - Island, Primary Bath(s), Bathroom - Soaking Tub, Bathroom - Stall Shower, Upgraded Countertops, Walk-in Closet(s), Window Treatments, Wood Floors
- Appliances: Built-In Microwave, Cooktop, Dishwasher, Disposal, Dryer, Freezer, Icemaker, Microwave, Oven/Range - Gas, Refrigerator, Stainless Steel Appliances, Stove, Washer
Rooms
Bathrooms
- Total Bathrooms: 3
- Full Bathrooms: 2
- Half Bathrooms: 1
- Main Floor Baths: 3
- Main - Full Baths: 2
- Main - 1/2 Baths: 1
Bedrooms
- Total Bedrooms: 3
- Bedrooms Main & Up: 3
Other Rooms
- Laundry: Dryer In Unit, Has Laundry, Main Floor, Washer In Unit
Additional Information
- Shared Amenities: Fitness Center, Pool - Outdoor, Game Room, Security, Reserved/Assigned Parking, Spa, Extra Storage
- Shared Pool: Yes
- Pool: Yes
- Security/Safety: Resident Manager
Exterior
- Exterior Features: BBQ Grill, Extensive Hardscape, Exterior Lighting, Lawn Sprinkler, Play Area, Sidewalks, Street Lights, Roof Deck
Parking
- Garage: Yes
- Garage Spaces: 1
- Total Spaces: 2
- Parking Features: Free
- Parking Type: Off Site, Attached Garage
- Garage Description: Garage Door Opener
Location
- County: MONTGOMERY
- Subdivision: ROCKVILLE
- Driving Directions: LOCATED ON YALE PLACE
School Information
- School District: Montgomery County Public Schools
Community
- Pets Allowed: Yes
- Pets: Cats OK, Dogs OK, Number Limit, Pet Addendum/Deposit,
Heating & Cooling
- Cooling Type: Other
- Cooling Fuel: Other
- Heating Type: Other
- Heating Fuel: Other
- Water Heater: Other
Utilities
- Sewer: Public Sewer
- Water: Public
Structural Information
- Architectural Style: Traditional, Unit/Flat, Bi-level
- Structure Type: Garden 1 - 4 Floors
- Construction: Other
- Entry Floor Number: 1
- Stories Description: Main
- Square Feet: 2,242
- Sq. Ft. Source: Estimated
- Living Area: 2,242 Sq. Ft.
- Finished Above Grnd: 2,242 Sq. Ft.
- Year Built: 1980
- Year Built Source: Estimated
Financial Considerations
- Price Per Sq. Ft.: $1.39
- Security Deposit: $350
- Tenant Pays: Utilities - All
Disclosures and Reports
- Ownership: Other
Listed by KW Empower, Brad R Levinson and Keller Williams Capital Properties, Brettany Payne

Sold by Non Subscribing Office, NON MEMBER
Schools
Schools serving 1699 Yale Pl #417
School District:Montgomery County Public Schools, Gaithersburg, MD
| Name | Grades | Distance |
|---|---|---|
College Gardens Elementary School 1700 Yale Place, Rockville, MD 20850 | PK-5 | 0.1 mi |
Julius West Middle School 651 Great Falls Road, Rockville, MD 20850 | 6-8 | 1.8 mi |
Richard Montgomery High School 250 Richard Montgomery Drive, Rockville, MD 20852 | 9-12 | 1.9 mi |
Disclaimer:
School attendance boundaries provided by ATTOM Data Solutions and are for reference only. Contact the school directly to verify enrollment eligibility.
Price History for 1699 Yale Pl #417
Date
Details
Price
Change
Source
7/15/2026
Sold
$3,125
—
MLS
7/07/2026
Price Reduced
$3,125
-0.26%
MLS
7/04/2026
Price Reduced
$3,133
-0.98%
MLS
7/02/2026
Listed
$3,164
—
MLS
Disclaimer: Historical sales information is derived from public records provided by the county offices. Information is not guaranteed and should be independently verified.
1699 Yale Place #417, Rockville, MD 20850 (MLS# MDMC2243768) is a Condo property that was sold at $3,125 on July 15, 2026. Want to learn more about 1699 Yale Place #417? Do you have questions about finding other real estate for sale or rent in Rockville? You can browse all Rockville rentals or contact a Coldwell Banker agent to request more information.