This is a carousel with tiles that activate property listing cards. Use the previous and next buttons to navigate.
1/1
$499,000
This is a carousel with tiles that activate property listing cards. Use the previous and next buttons to navigate.
1/1
Property Description
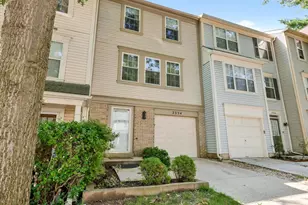
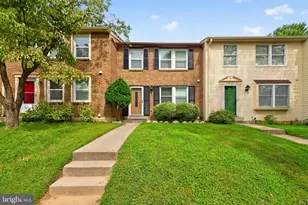
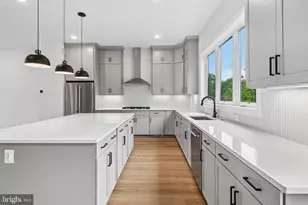
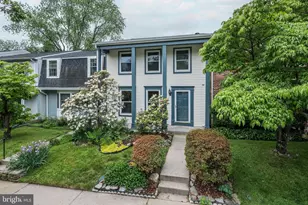
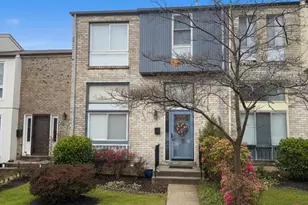
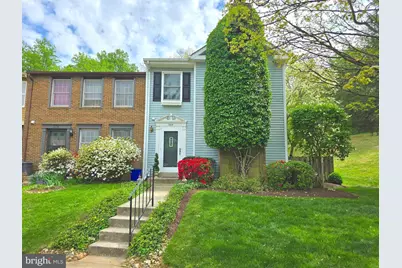
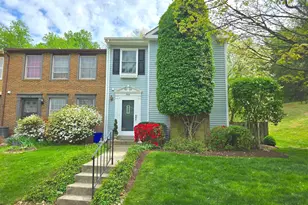
Welcome to this beautifully maintained end unit townhome tucked at the end of a quiet cul de sac in the Mill Creek neighborhood. Offering 3 bedrooms, 2 full baths, and 2 half baths, this home provides a spacious and flexible layout designed for both everyday living and easy entertaining. The main living areas feel bright and inviting, while the thoughtful layout allows for comfort and functionality across every level. A true highlight of this home is the beautiful backyard, complete with a deck and storage shed, creating the perfect setting for morning coffee, outdoor dining, or relaxing evenings in a more private, peaceful setting. Enjoy the added privacy of end unit living along with a location that keeps you connected. Just minutes to local parks, shopping, and dining, with a bus stop only a 5 minute walk away. Commuting is simple with access to the Metro by car, bike, or foot, as well as quick connections to ICC 200 and I 270. Mill Creek Towne Elementary School is just a 4 minute drive away. A wonderful opportunity to enjoy a comfortable lifestyle in a well located community with space to relax both inside and out. Come experience all this home has to offer.
Full Property Details
Full Property Details for 17415 Founders Mill Dr
General
- Sold For: $499,000
- HOA FEE: $120/month
- Taxes: $4,489 (2025)
- Status: Closed
- Type: Townhouse
- Source: BrightMLSMidAtlantic
- MLS ID: MDMC2227498
- Added to Site: 83 day(s) ago
Interior
- Interior Features: Walk-in Closet(s), Upgraded Countertops, Recessed Lighting, Primary Bath(s), Kitchen - Gourmet, Kitchen - Eat-In, Floor Plan - Traditional, Dining Area, Carpet, Built-Ins, Bathroom - Tub Shower
- Fireplace: Yes
- Number of Fireplaces: 1
- Fireplace(s): Mantel(s), Screen, Brick
- Appliances: Oven/Range - Electric, Microwave, Refrigerator, Dishwasher, Disposal, Washer, Dryer
- Flooring: Carpet, Ceramic Tile, Laminated, Wood
Rooms
Bathrooms
- Total Bathrooms: 4
- Full Bathrooms: 2
- Half Bathrooms: 2
- Upper Floor Baths: 2
- Upper - Full Baths: 2
- Main Floor Baths: 1
- Main - 1/2 Baths: 1
- Lower Floor Baths: 1
- Lower - 1/2 Baths: 1
Bedrooms
- Total Bedrooms: 3
- Bedrooms Upper: 3
Other Rooms
- Laundry: Has Laundry, Washer In Unit, Dryer In Unit, Lower Floor
Exterior
- Exterior Features: Sidewalks
- Porch/Patio/Deck: Deck(s)
Parking
- Assigned Spaces: 2
- Parking Features: Assigned
- Parking Type: Off Street
Location
- County: MONTGOMERY
- Subdivision: MILL CREEK SOUTH
- Driving Directions: From Shady Grove Road, East on Tupelo Dr, South on Founders Mill Dr. Follow to the end of the cul de sac, end-unit townhome.
School Information
- School District: Montgomery County Public Schools
Community
- Association: Yes
- Assoc. Name: SHADY GROVE WOODS HOA
- Assoc. Fees Include: Lawn Maintenance, Snow Removal, Trash
Heating & Cooling
- Central air: Yes
- Cooling Type: Central A/C
- Cooling Fuel: Electric
- Heating Type: Forced Air
- Heating Fuel: Electric
- Water Heater: Electric
Utilities
- Sewer: Public Sewer
- Water: Public
Structural Information
- Architectural Style: Colonial
- Structure Type: End of Row/Townhouse
- Construction: Vinyl Siding
- Basement: Yes
- Basement Desc.: Fully Finished, Improved, Heated, Interior Access
- Foundation: Concrete Perimeter
- Walls/Ceilings: Dry Wall
- Stories Description: Lower 1, Main, Upper 1
- Square Feet: 2,492
- Sq. Ft. Source: Estimated
- Living Area: 1,879 Sq. Ft.
- Finished Above Grnd: 1,246 Sq. Ft.
- Finished Below Grnd: 633 Sq. Ft.
- Year Built: 1982
- Year Built Source: Assessor
- Property Condition: Good, Excellent
Unit Information
Unit 1
- Bathrooms-Lower: 1
Additional Structures
- Other Structures: Shed
Lot Features
- Property View: Trees/Woods
- Lot Size (Acres): 0.07
- Lot Size (Sq. Ft.): 3,240
- Lot Size Source: Assessor
- Zoning: R200
- Lot Description: Backs to Trees, Front Yard, Landscaping, Rear Yard, Trees/Wooded, Cul-de-sac
Financial Considerations
- Price Per Sq. Ft.: $400.48
- Association Fee: $120
- Assoc Fee Freq.: Monthly
- Assessment Year: 2026
- City/TownTax Freq: Annually
- County Tax: $4,053
- County Tax Freq: Annually
- Tax w/Assessment: $369,900
- Tax Amount: $4,489
- Tax Year: 2025
- Terms: Standard Sale
Disclosures and Reports
- Ownership: Fee Simple
- Lot Number: 120
Get Pre-Approved Today
Schools
Schools serving 17415 Founders Mill Dr
School District:Montgomery County Public Schools, Gaithersburg, MD
| Name | Grades | Distance |
|---|---|---|
Mill Creek Towne Elementary School 17700 Park Mill Dr, Rockville, MD 20855 | PK-5 | 0.7 mi |
Shady Grove Middle School 8100 Midcounty Highway, Gaithersburg, MD 20877 | 6-8 | 0.8 mi |
Col. Zadok Magruder High School 5939 Muncaster Mill Rd, Rockville, MD 20855 | 9-12 | 1.8 mi |
Disclaimer:
School attendance boundaries provided by ATTOM Data Solutions and are for reference only. Contact the school directly to verify enrollment eligibility.
Price & Sales History for 17415 Founders Mill Dr
Date
Details
Price
Change
Source
7/17/2026
Sold
$499,000
—
MLS
6/10/2026
Price Reduced
$499,000
-3.11%
MLS
6/03/2026
Price Reduced
$515,000
-1.9%
MLS
5/22/2026
Listed
$525,000
—
MLS
Disclaimer: Historical sales information is derived from public records provided by the county offices. Information is not guaranteed and should be independently verified.
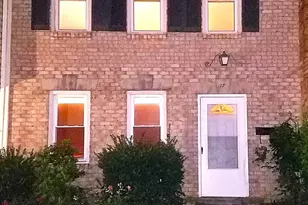
17415 Founders Mill Drive, Rockville, MD 20855 (MLS# MDMC2227498) is a Townhouse property that was sold at $499,000 on July 17, 2026. This property was listed by Alonso Home Team from our Annapolis Plaza Office.Want to learn more about 17415 Founders Mill Drive? Do you have questions about finding other Townhouse real estate for sale in Rockville? You can browse all Rockville real estate or contact a Coldwell Banker agent to request more information.