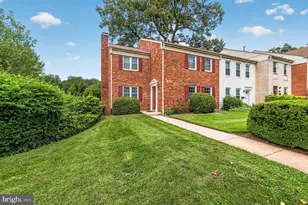
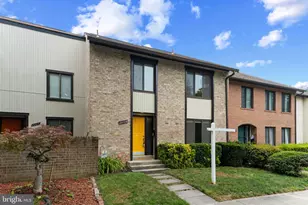
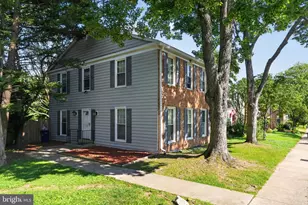
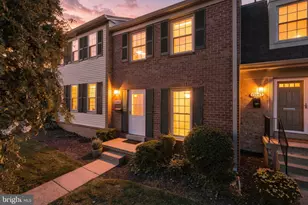
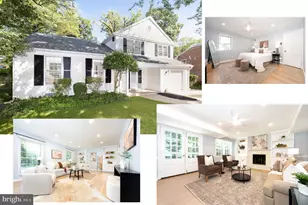
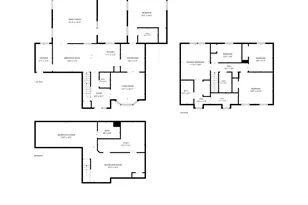
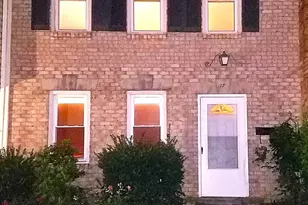
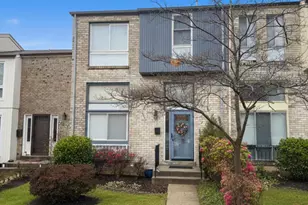
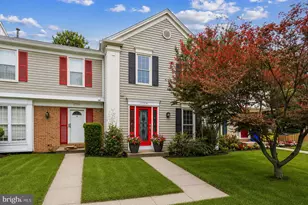
Full Property Details for 17636 Horizon Pl
General
- Sold For: $460,000
- HOA FEE: $119/month
- Taxes: $4,441 (2025)
- Status: Closed
- Type: Townhouse
- Source: BrightMLSMidAtlantic
- MLS ID: MDMC2208626
- Added to Site: 237 day(s) ago
Interior
- Rooms/Areas: Living Room, Dining Room, Primary Bedroom, Bedroom 2, Kitchen, Family Room, Den, Bedroom 1, Other, Utility Room, Hobby Room, Full Bath, Half Bath
- Interior Features: Attic, Breakfast Area, Dining Area, Primary Bath(s), Wood Floors, Ceiling Fan(s), Family Room Off Kitchen, Recessed Lighting, Upgraded Countertops
- Appliances: Dishwasher, Disposal, Dryer, Refrigerator, Stove, Washer, Washer/Dryer Stacked, Oven/Range - Electric, Stainless Steel Appliances, Water Heater, Trash Compactor
- Flooring: Hardwood
Rooms
- Total Bathrooms: 3
- Full Bathrooms: 2
- Half Bathrooms: 1
- Upper Floor Baths: 2
- Upper - Full Baths: 2
- Main Floor Baths: 1
- Main - 1/2 Baths: 1
- Total Bedrooms: 4
- Bedrooms Upper: 3
- Bedrooms Lower: 1
Additional Information
- Security/Safety: Exterior Cameras, 24 hour security
Exterior
- Porch/Patio/Deck: Patio(s)
Parking
- Assigned Spaces: 1
- Parking Features: Assigned, Unassigned
- Parking Type: Off Street
Location
- County: MONTGOMERY
- Subdivision: MILL CRK TOWNE EAST
- Driving Directions: FROM SHADY GROVE ROAD EAST TURN RIGHT TO MUNCASTER MILL ROAD/THEN TAKE A 2ND LEFT TO MUNCASTER MILL ROAD/TAKE A RIGHT TO HORIZON PLACE AND WILL END AT 17636 HORIZON PLACE.
School Information
- School District: Montgomery County Public Schools
Community
- Association: Yes
- Assoc. Fees Include: Snow Removal, Trash
- Pets Allowed: Yes
- Pets: Case by Case Basis
Heating & Cooling
- Central air: Yes
- Cooling Type: Central A/C
- Cooling Fuel: Electric
- Heating Type: Forced Air
- Heating Fuel: Electric
- Water Heater: Electric
Utilities
- Sewer: Public Sewer
- Water: Public
Structural Information
- Architectural Style: Colonial, Contemporary
- Structure Type: Interior Row/Townhouse
- Model: SHOWS LIKE A MODEL!
- Construction: Brick
- Basement: Yes
- Basement Entrance: Yes
- Basement Desc.: Daylight, Full, Walkout Level, Walkout Stairs, Improved, Heated, Fully Finished, Full, Connecting Stairway, Rear Entrance, Windows
- Foundation: Other
- Stories Description: Lower 1, Lower 2, Main, Upper 1
- Square Feet: 2,246
- Sq. Ft. Source: Estimated
- Living Area: 1,995 Sq. Ft.
- Finished Above Grnd: 1,344 Sq. Ft.
- Finished Below Grnd: 651 Sq. Ft.
- Year Built: 1973
- Year Built Source: Assessor
- Property Condition: Excellent
Unit Information
Additional Structures
Lot Features
- Lot Size (Acres): 0.04
- Lot Size (Sq. Ft.): 1,617
- Lot Size Source: Assessor
- Zoning: R
- Fencing (Description): Rear
Financial Considerations
- Price Per Sq. Ft.: $349.63
- Association Fee: $119
- Assoc Fee Freq.: Monthly
- Assessment Year: 2025
- City/TownTax Freq: Annually
- County Tax: $4,005
- County Tax Freq: Annually
- Tax w/Assessment: $347,900
- Tax Amount: $4,441
- Tax Year: 2025
- Terms: Standard Sale
- Tax Total Finished Sq. Ft.: 1744
Disclosures and Reports
- Ownership: Fee Simple
- Lot Number: 15
Listed by Hometime Realty, LLC, Angie Hashempour
Sold by Fairfax Realty Premier, Rocio D Mosquera